
Price Reduction - Views - Primary on Main
Address
19783 W Palo Verde Drive, Litchfield Park, AZ
Price
$ 540,000
Property Attributes
- MLS#7018524
- TypeSingle Family
- Listing Status Active
- CountyMARICOPA
- CityLitchfield Park
- NeighborhoodCANYON VIEWS PHASE 2 UNIT 2
- Zip85340
- StyleResidential
- Year Built2021
- Taxes$ 2328
- Price$ 540,000
- Bedrooms5
- Full Bathrooms4
- Half Bathrooms1
- Sqr Footage3100
- Lot Size0.12 Acres
Data Source:
Arizona Regional MLS (ARMLSN)
Property Description
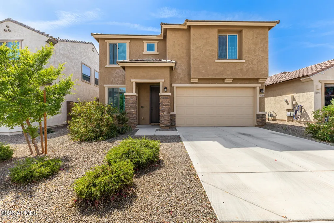
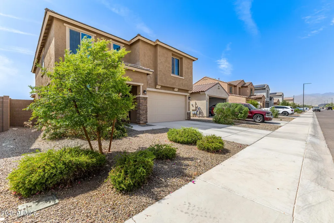
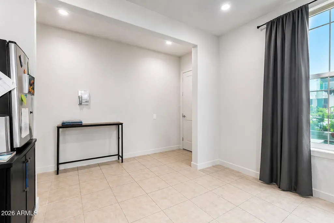
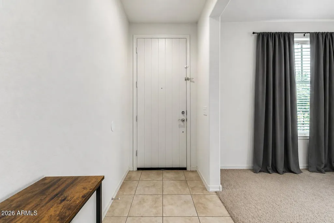
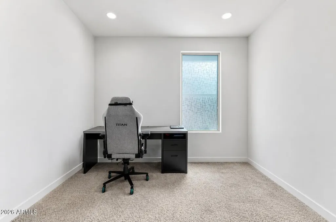
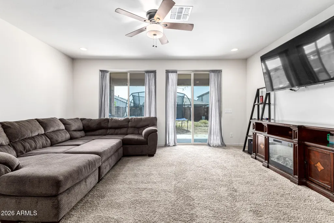
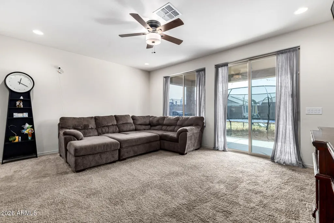
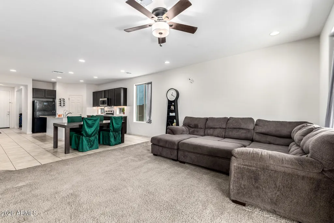
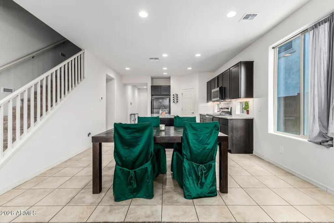
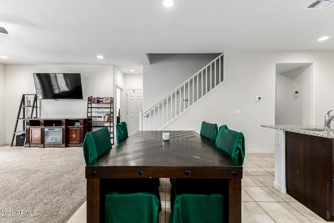
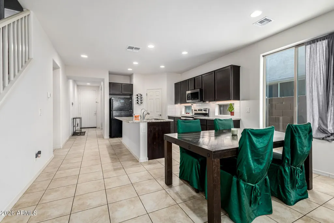
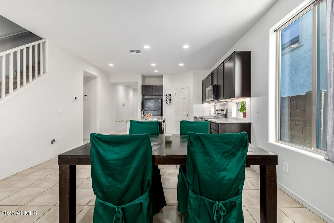
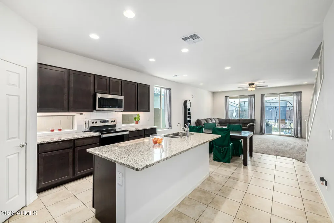
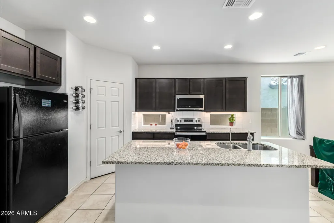
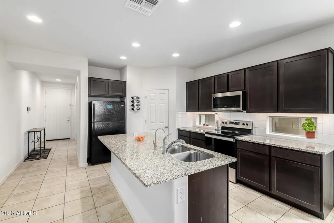
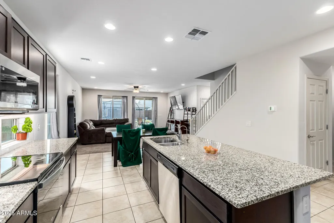
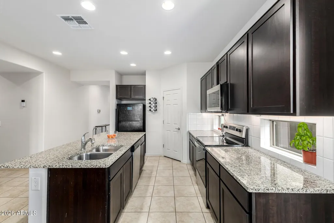
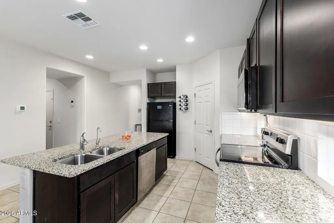
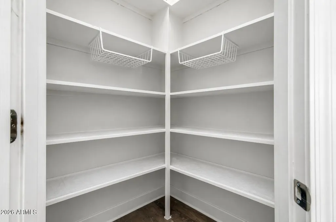
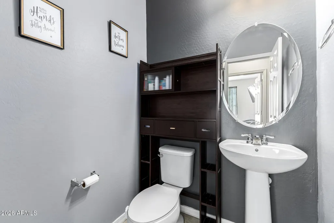
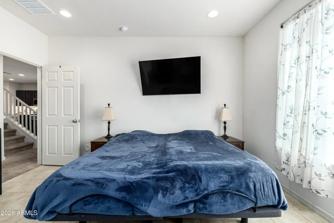
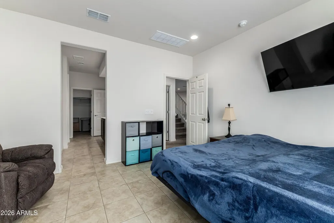
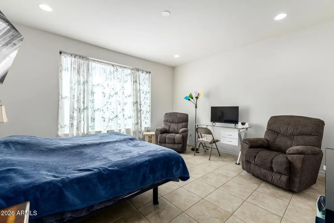
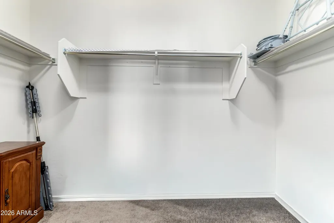
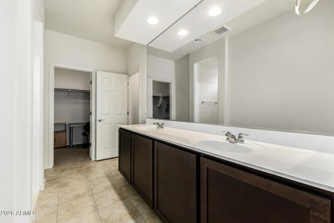
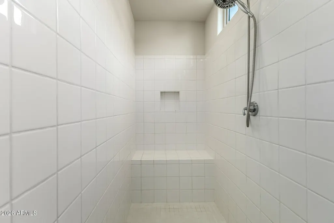
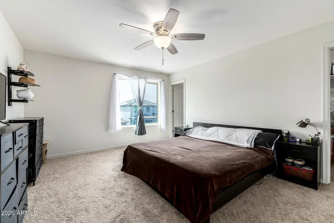
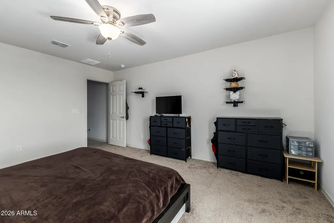
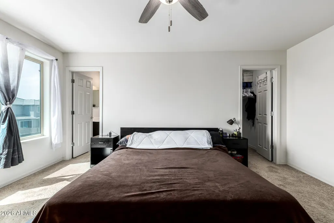
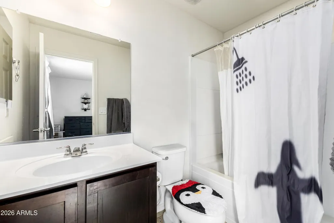
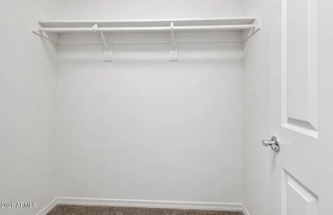
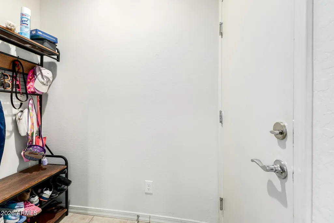
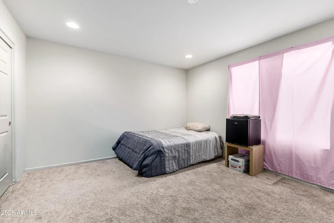
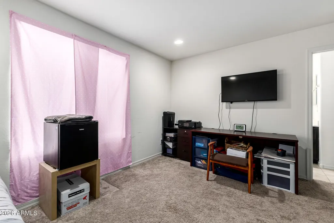
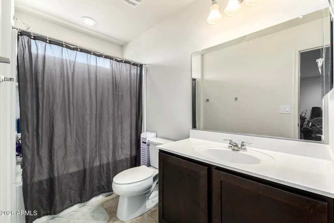
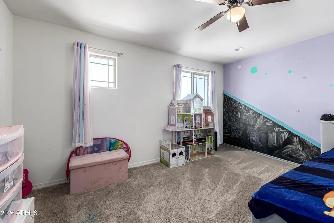
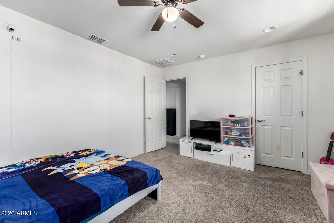
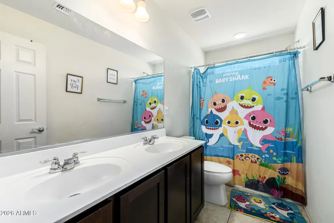
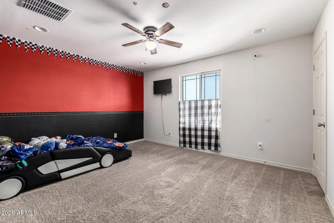
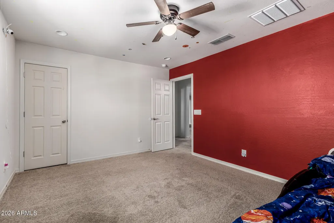
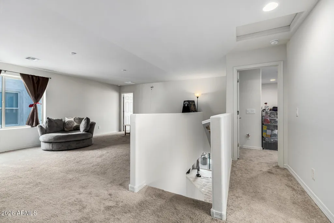
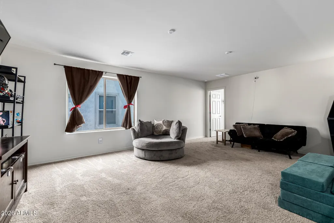
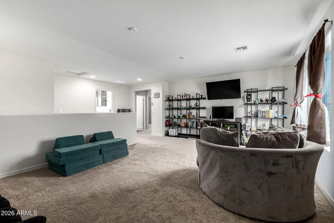
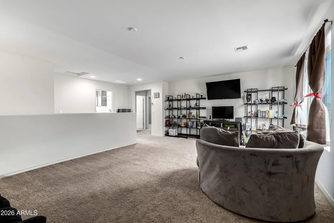
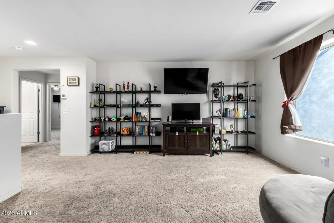
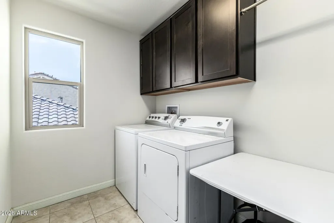
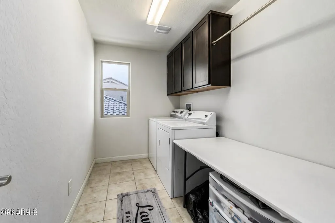
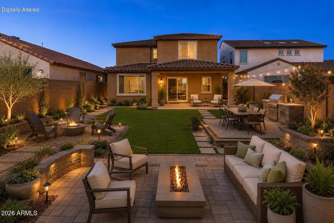
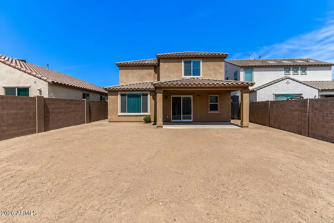
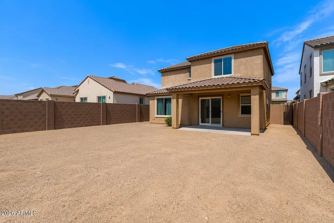
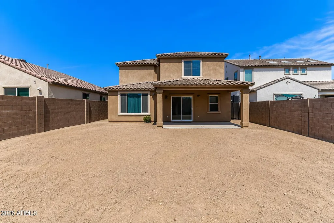
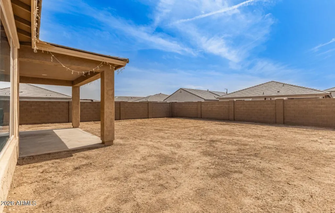
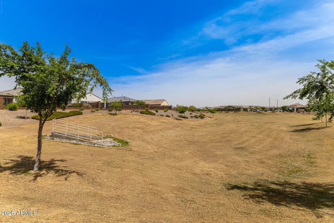
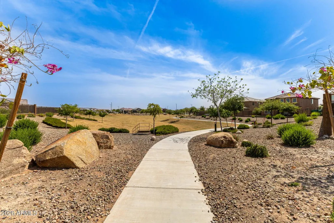
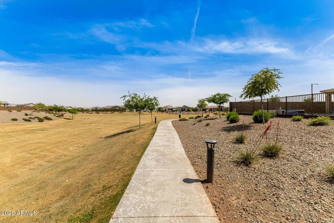
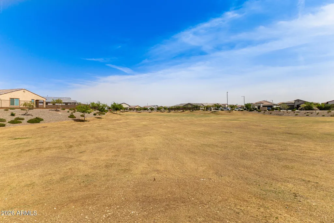
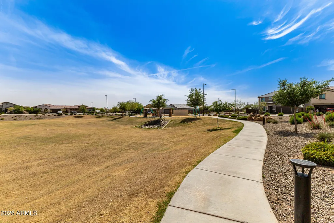
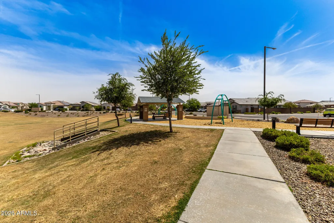
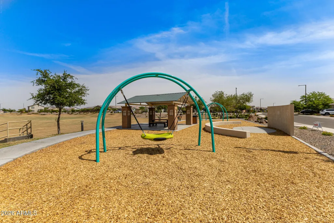
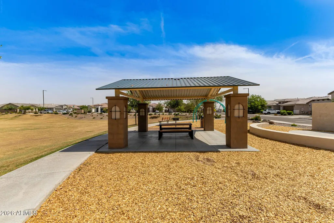
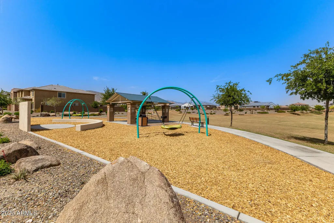
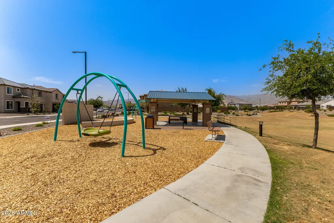
A thoughtfully designed home offering the space, layout, and upgrades today's buyers are looking for. Offering over 3,100 square feet with 5 bedrooms, 4.5 bathrooms, a den, and a spacious upstairs loft, this home provides flexibility, comfort, and the kind of space buyers want, including a second primary suite located downstairs, ideal for guests or multi-generational living. The oversized primary closet, walk-in pantry, and large upstairs laundry room with cabinetry add to the home's functionality. The kitchen is both stylish and practical, featuring granite countertops, upgraded dark cabinetry, reverse osmosis, and a pre-plumbed ice line. Additional upgrades include a tankless water heater, salt water softener loop, and a smart thermostat for modern efficiency. Thoughtful details continue throughout with recessed lighting, ceiling fans in all the right places, a low-threshold walk-in tile shower, and hardwired ethernet ports. Cable-concealed TV connections and a smart garage door opener make this home move-in ready for today's lifestyle. The backyard offers a covered patio with extended side walls for added privacy, cinder block fencing, and direct garage access. The north-south exposure and mountain views create a comfortable outdoor space you can enjoy year-round. Located in the Canyon Views community, residents enjoy parks, playgrounds, walking paths, and sport courts, creating a great environment for outdoor living. Convenient access to I-10 and Loop 303 makes commuting easy while keeping you close to shopping, dining, and everyday essentials.
| Elementary School | Middle School | High School |
|---|---|---|
| Litchfield Elementary School | Verrado Middle School | Verrado High School |
| Price History | |
|---|---|
| 4/24/2026 | Listed $595,000 |
| 6/12/2026 | 3$580,000 |
| 8/7/2026 | 5$555,000 |
| 9/4/2026 | 3$540,000 |
General Features
| Sewer | Public Sewer |
|---|---|
| Heating | ENERGY STAR Qualified Equipment,Natural Gas |
| Cooling | HVAC SEER Rating,Central Air,Ceiling Fan(s),ENERGY STAR Qualified Equipment,Programmable Thmstat |
| Possession | Close Of Escrow |
| Roof | Concrete |
| HOA Fee | 96.5 |
| Garage Spaces | 2.0 |
| Association Fee Includes | Street Maint |
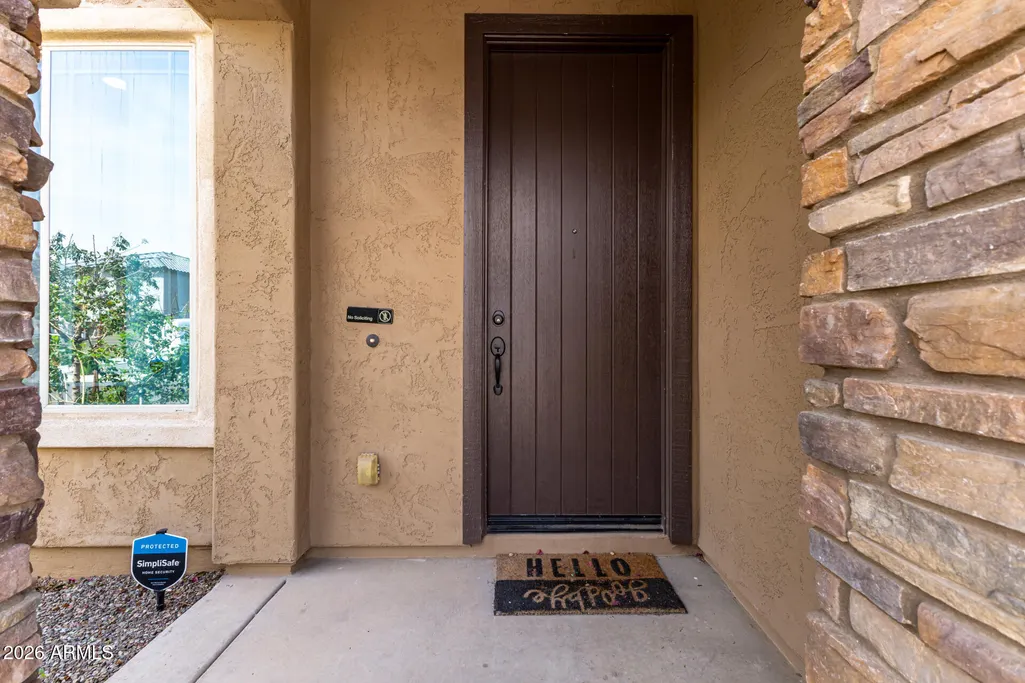
| Security Features | Security System Owned |
| Construction Materials | Stucco,Wood Frame,Stone |
| Year Built | 2021 |
| View | Mountain(s) |
| Township | 2N |
| Property Subtype | Single Family Residence |
| Tax Year | 2025 |
| Ownership | Fee Simple |
| Community Features | Playground,Biking/Walking Path |
| Assoc Fee Paid Per | Monthly |
| County | Maricopa |
| New Construction | No |
| Property Type | Residential |
| HOA | Yes |
| Attached Garage | No |
| Subdivision Name | CANYON VIEWS PHASE 2 UNIT 2 |
| Green Water Conservation | Tankless Ht Wtr Heat |
| Special Listing Conditions | N/A |
| Status | Active |
| Directions | WEST ON MONTEBELLO TO 197TH AVE. NORTH ON 197TH AVE. TO SOLANO DR. WEST ON BADGETT LN NORTH.TO 198TH AVE. NORTH ON 198TH TO ANNIKA DR. EAST ON ANNIKA DR. TO 197TH DR. NORTH TO PALO VERDE DR LEFT AND |
| High School | Verrado High School |
| City | Litchfield Park |
| Disclosures | Seller Discl Avail |
| Association Name | Canyon Views |
| High School District | Agua Fria Union High School District |
| Open Parking Spaces | 2.0 |
| Lot Size Units | Square Feet |
| Lot Size Square Feet | 5288.0 |
| Carport Spaces | 0.0 |
| Carport Y/N | No |
| Spa Features | None |
| Elementary School | Litchfield Elementary School |
| Property Attached Y/N | No |
| Land Lease Y/N | No |
| Tax Annual Amount | 2328.0 |
| Home Warranty Y/N | No |
| Current Financing | FHA,Assume - No Qualify |
| Middle/Junior High School | Verrado Middle School |
| Property Condition | Complete Spec Home |
| Lease Renewal Y/N | No |
| Lease Considered Y/N | No |
| Rent Control Y/N | No |
| Builder Name | Pulte |
| Standard Status | Active |
| Occupancy Type | Interim Occupant |
| Elementary School District | Litchfield Elementary District |
| Tax Lot | 493 |
| MobileHomeRemainsYN | No |
| New Financing: Conventional | True |
| Senior Community | No |
| New Financing: FHA | True |
| Ttl Monthly Fee Equiv | 96.5 |
| New Financing Cash | True |
| New Financing: VA | True |
Interior Features
| Interior Amenities | Walk-in Pantry,High Speed Internet,Granite Counters,Double Vanity,Master Downstairs,Eat-in Kitchen,9+ Flat Ceilings,Kitchen Island,Full Bth Master Bdrm |
|---|---|
| Flooring | Carpet,Tile |
| Total Stories | 2 |
| Air Conditioning Y/N | Yes |
| Heating Y/N | Yes |
| Window Features | Low-Emissivity Windows,Dual Pane,Vinyl Frame |
| Fireplace Y/N | No |
| Laundry Features | Upstairs Laundry |
| Total Bedrooms | 5 |
| LivingAreaSource | Assessor |
| Total Baths | 5 |
| Bedrooms Possible | 7 |
| Other_sp_Rooms_co_Family_sp_Room | True |
| Other_sp_Rooms_co_Loft | True |
| Built-in Microwave | True |
| Kitchen Island | True |
| Reverse Osmosis | True |
| Walk-in Pantry | True |
Exterior Features
| Fencing | Block |
|---|---|
| Parking Features | Attached Garage |
| Lot Features | North/South Exposure,Natural Desert Front |
| Water Source | Pvt Water Company |
| Lot Size Area | 5288.0 |
| Spa | No |
| Lot Size Acres | 0.12 |
| Road Surface Type | Asphalt |
| Lot Size Source | Assessor |
| Waterfront Y/N | No |
| Covered Spaces | 2.0 |
| Crops Included Y/N | No |
| Road Responsibility | Private Maintained Road |
| Horse Y/N | No |
| Irrigation Water Rights Y/N | No |
Amenities
- Foreclosure
- Views
- Short Sale
- New Construction
- Adult 55+
- Lease To Own
- No HOA Fees
- Furnished
- Primary On Main
- Air Conditioning
- Seller Finance
- Green
- Fixer Upper
- Horse
- Golf
- Fireplace
- Deck
- Garage
- Basement
- Pool
Property vs Single Family Average in 85340
Price
Taxes
Year Built
Visits
 © 2026 Arizona Regional Multiple Listing Service, Inc. All rights reserved. All information should be verified by the recipient and none is guaranteed as accurate by ARMLS. Information deemed to be reliable but not guaranteed. Listing broker has attempted to offer accurate data, but buyers are advised to confirm all items. Only IDX residential listings are displayed on this site. The information being provided is for consumers' personal, non-commercial use and may not be used for any purpose
 The information being provided by Western Arizona Realtor Data Exchange is for the consumer's personal, non-commercial use and may not be used for any purpose other than to identify prospective properties consumer may be interested in purchasing. Any information relating to real estate for sale referenced on this web site comes from the Internet Data Exchange (IDX) program of the Western Arizona Realtor Data Exchange. Realty ONE Group Mountain Desert - Phoenix is not a Multiple Listing Service (MLS),
