
Views - New Construction - Eco Friendly



Address
25873 N 79th Drive, Peoria, AZ
Price
$ 699,990
Property Attributes
- MLS#7039004
- TypeSingle Family
- Listing Status Active
- CountyMARICOPA
- CityPeoria
- NeighborhoodStudio at Retreat at Aloravita
- Zip85383
- StyleSpanish
- Year Built2026
- Taxes$ 177
- Price$ 699,990
- Bedrooms4
- Full Bathrooms3
- Half Bathrooms0
- Sqr Footage2150
- Lot Size0.15 Acres
Data Source:
Arizona Regional MLS (ARMLSN)
Property Description
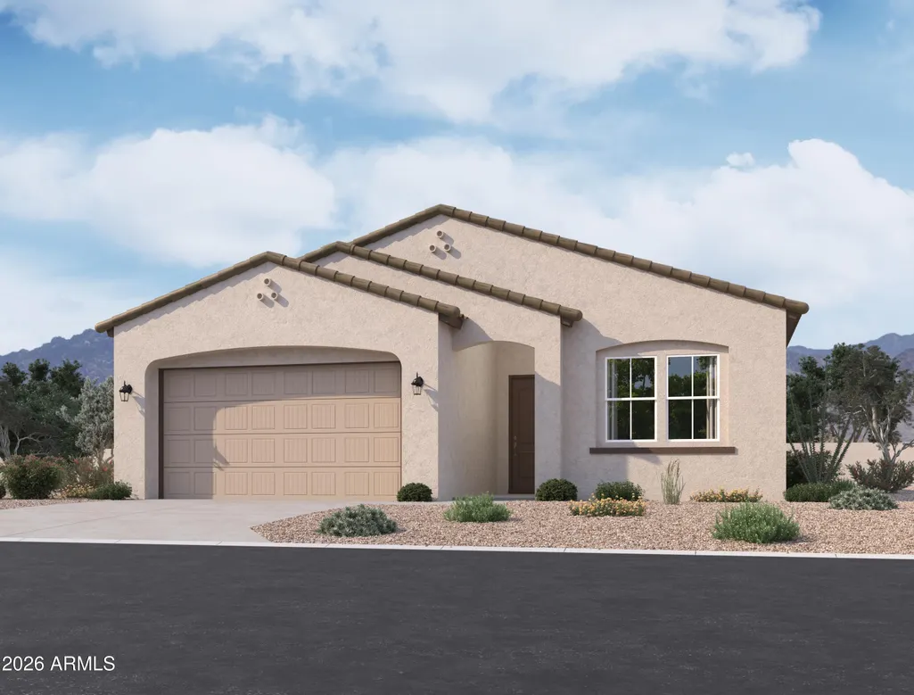
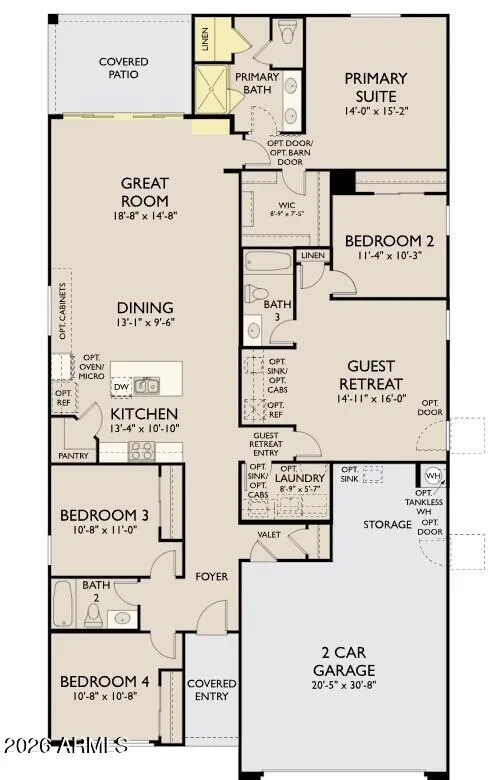
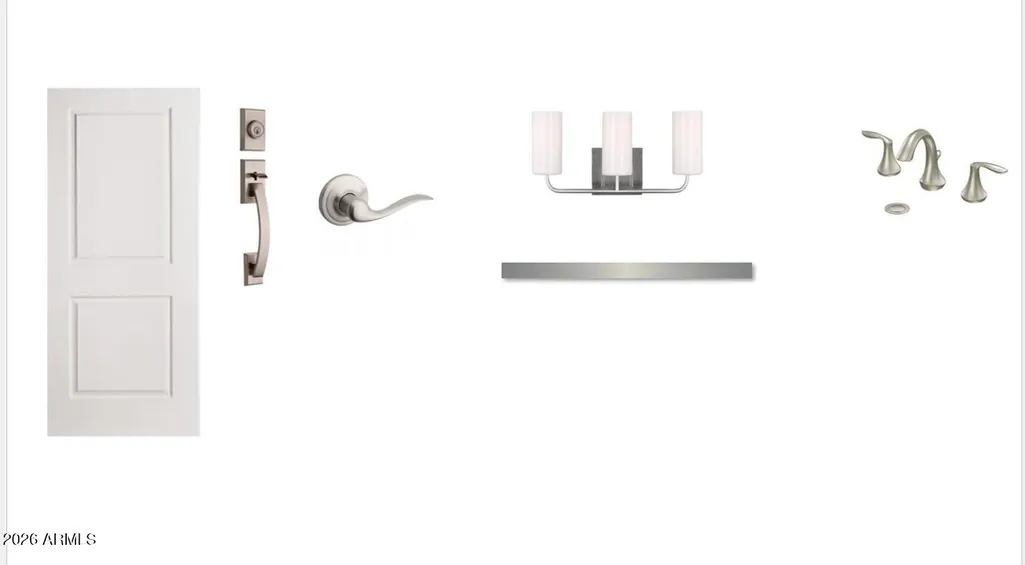
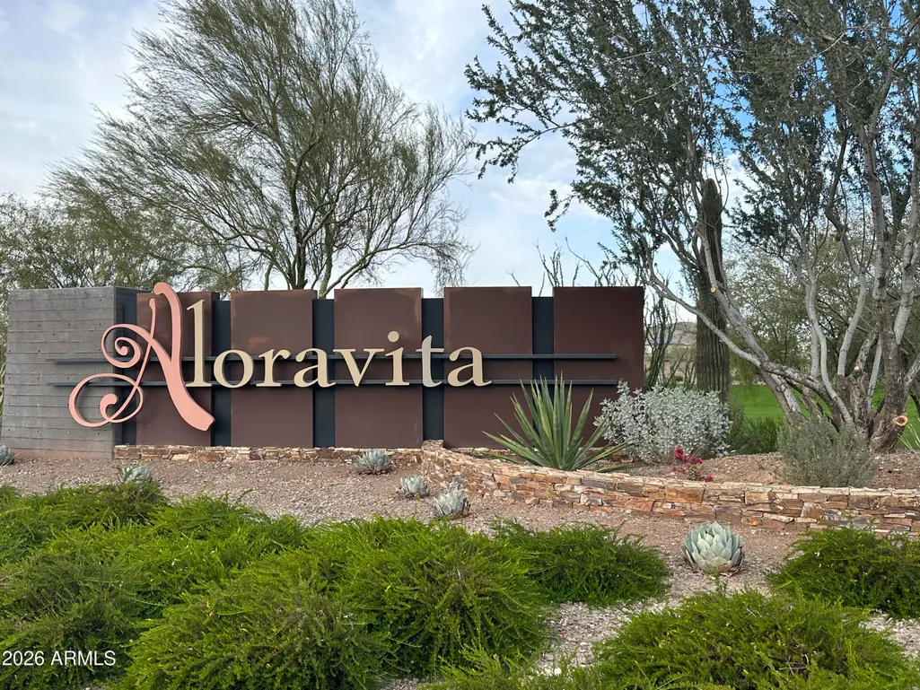
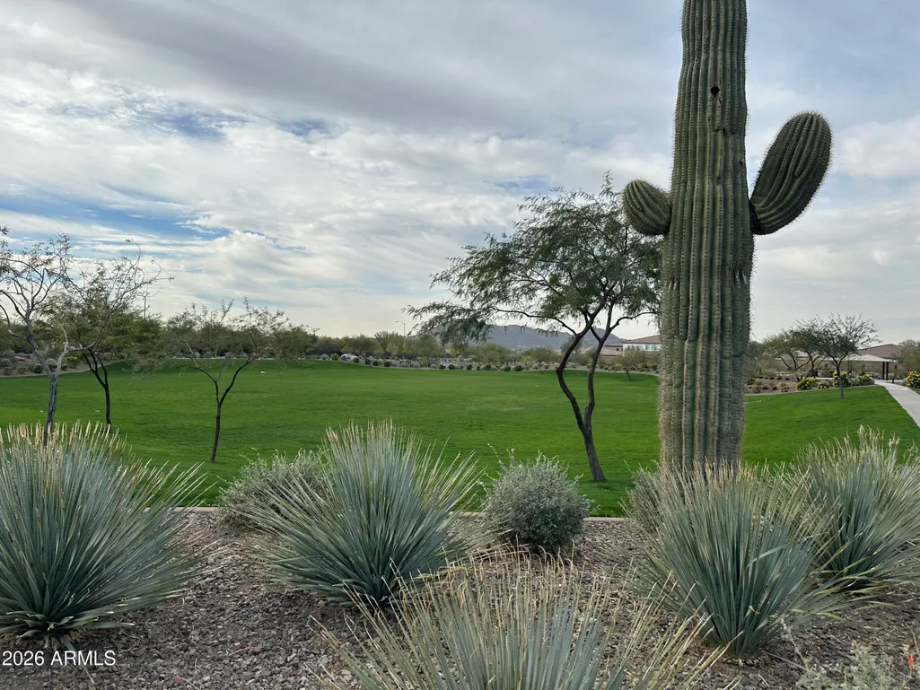
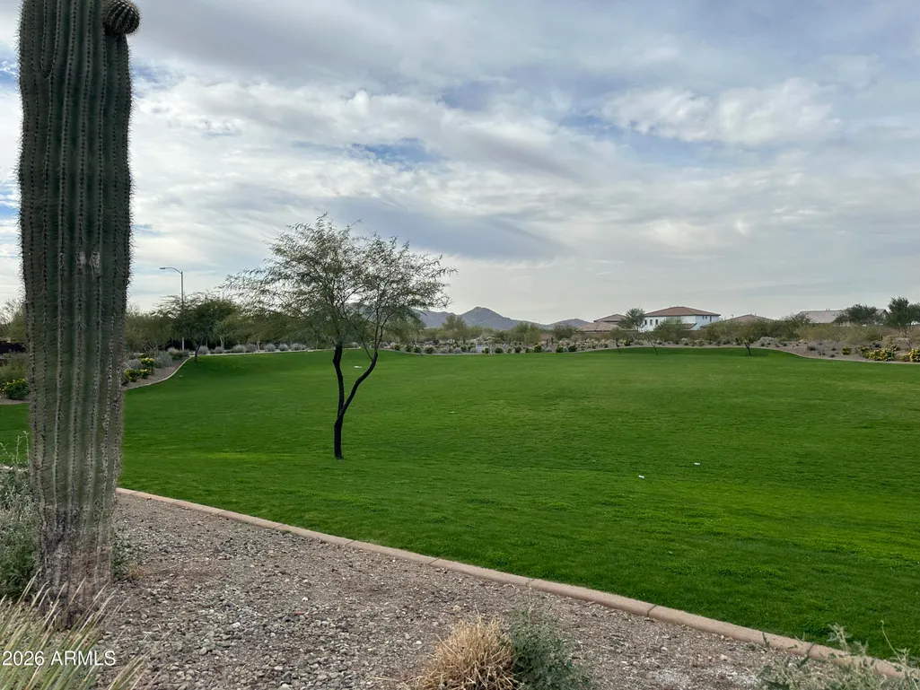
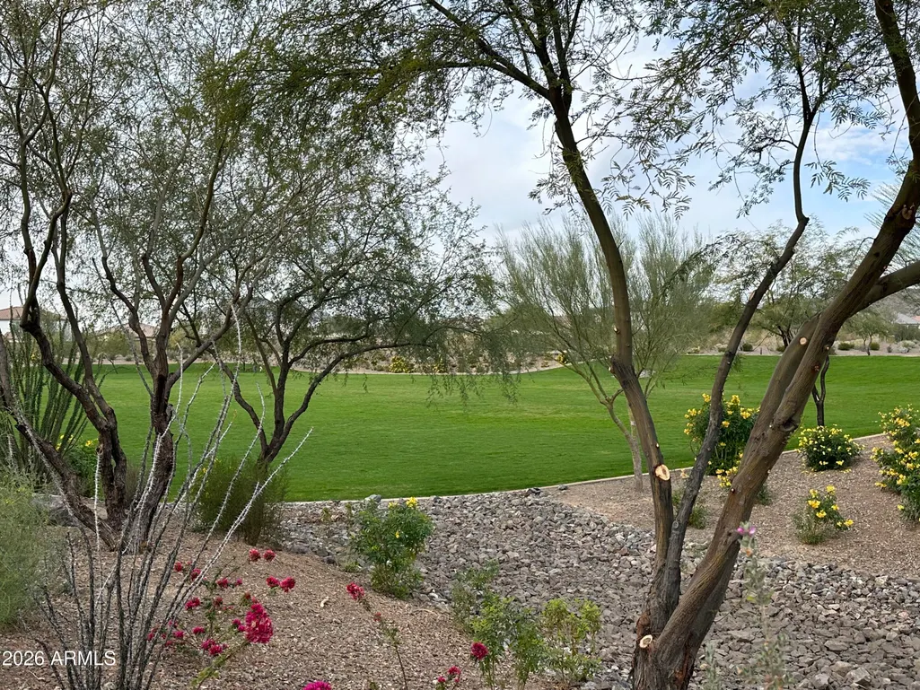
Experience elevated desert living in the stunning Sunflower plan by Ashton Woods, ideally positioned on a premium end homesite with sweeping mountain views in The Studios at Retreat at Aloravita. Showcasing a striking Roosevelt-inspired palette, this home blends darker stained toned cabinetry, creating a refined, dramatic aesthetic throughout. Inside, 10-foot ceilings and 8-foot doors enhance the bright, open layout, while plank tile flooring flows seamlessly through the main living spaces. A dramatic multi-panel sliding glass door extends the great room to the covered patio--perfect for entertaining or enjoying serene desert sunrises. With common area behind, the setting offers added privacy and uninterrupted views. At the heart of the home, the chef's kitchen is a true showpiece, featuring Biancone quartz countertops, a designer tile backsplash, and a deco-wrapped island complemented by a sophisticated blend of painted cabinetry. Satin nickel hardware add a sleek, elevated touch, while GE Profile appliances--including a 36"" gas cooktop, statement chimney hood, and built-in oven and microwave--complete the space. The owner's suite offers a private, tranquil retreat, thoughtfully separated from the secondary bedrooms. The spa-inspired bath features an oversized walk-in shower with intricate tile work and a timeless shower pan, dual vanities, and modern fixtures that evoke a relaxing, resort-style ambiance. Secondary baths and curated lighting selections continue the home's cohesive, elevated aesthetic. Additional features include EV charging capability, ceiling fan pre-wires, energy-efficient LED lighting, a structured wiring package, water softener pre-plumb, and a satin nickel faucet paired with an undermount single-basin sink--delivering both convenience and long-term value.This thoughtfully upgraded, move-in ready Sunflower plan showcases a sought-after Spanish elevation with a studio-inspired palette and designer-selected finishes throughout--an exceptional opportunity to own in one of North Peoria's most desirable emerging luxury communities.
| Elementary School | Middle School | High School |
|---|---|---|
| Frontier Elementary School | Frontier Elementary School | Sunrise Mountain High School |
| Price History | |
|---|---|
| 6/8/2026 | Listed $679,990 |
| 6/11/2026 | 1$678,990 |
General Features
| Sewer | Public Sewer |
|---|---|
| Heating | Electric |
| Cooling | Central Air,Programmable Thmstat |
| Possession | Close Of Escrow |
| Roof | Tile |
| HOA Fee | 99.0 |
| Garage Spaces | 2.5 |
| Association Fee Includes | Maintenance Grounds |
| Architectural Style | Spanish |
| Construction Materials | Stucco,Wood Frame,Painted |
| Year Built | 2026 |
| View | Mountain(s) |
| Township | 4N |
| Property Subtype | Single Family Residence |
| Tax Year | 2025 |
| Ownership | Fee Simple |
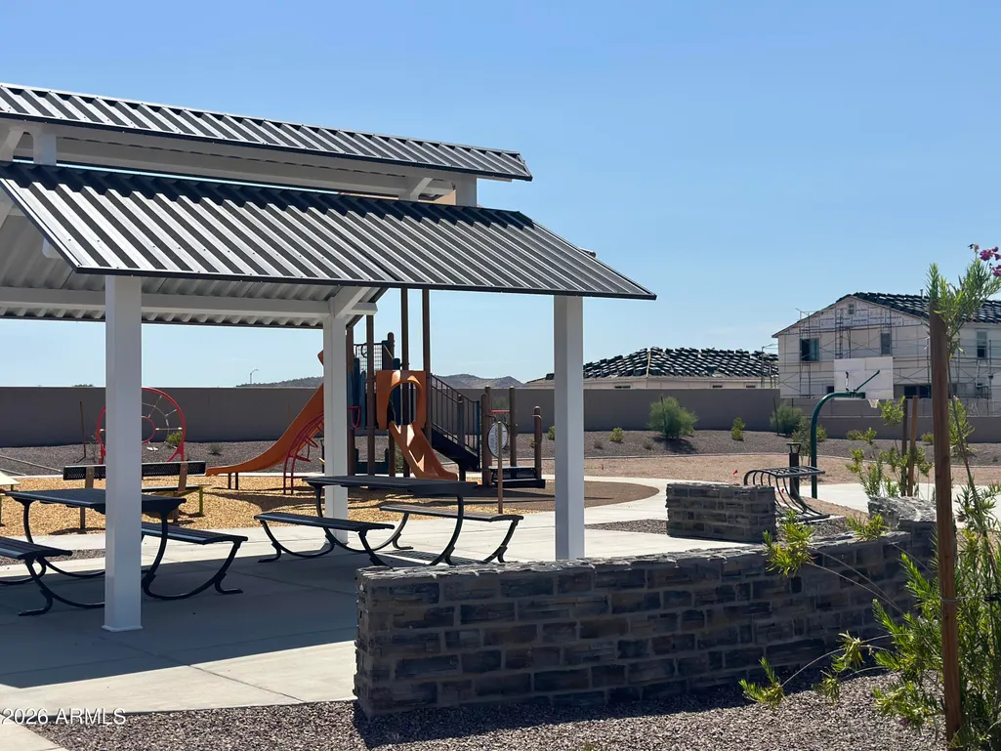
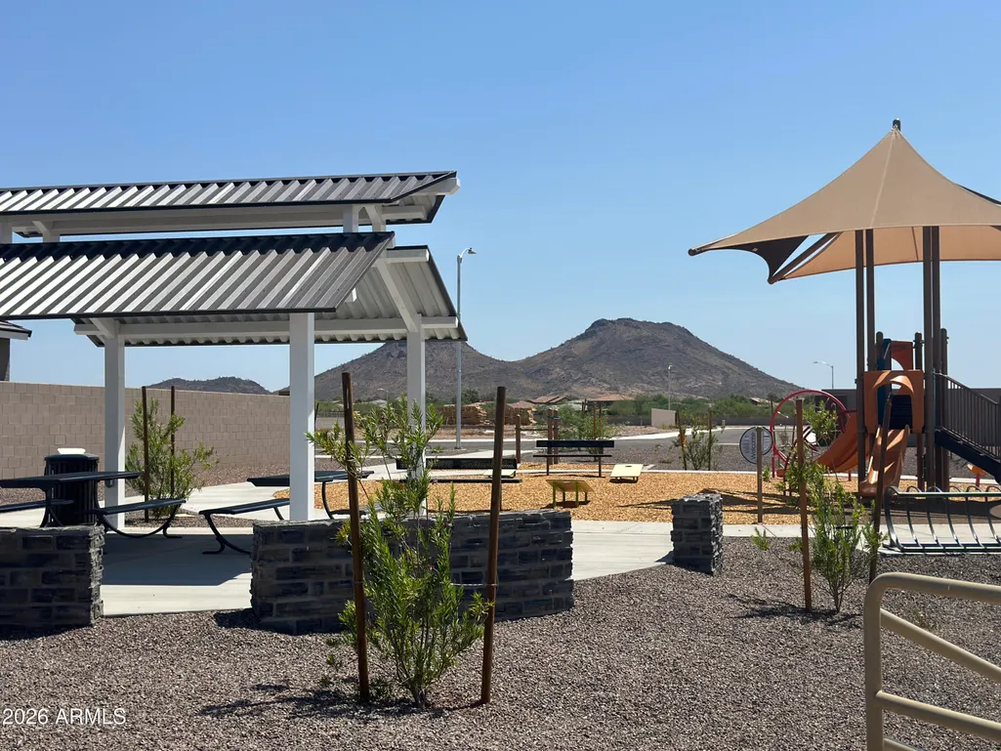
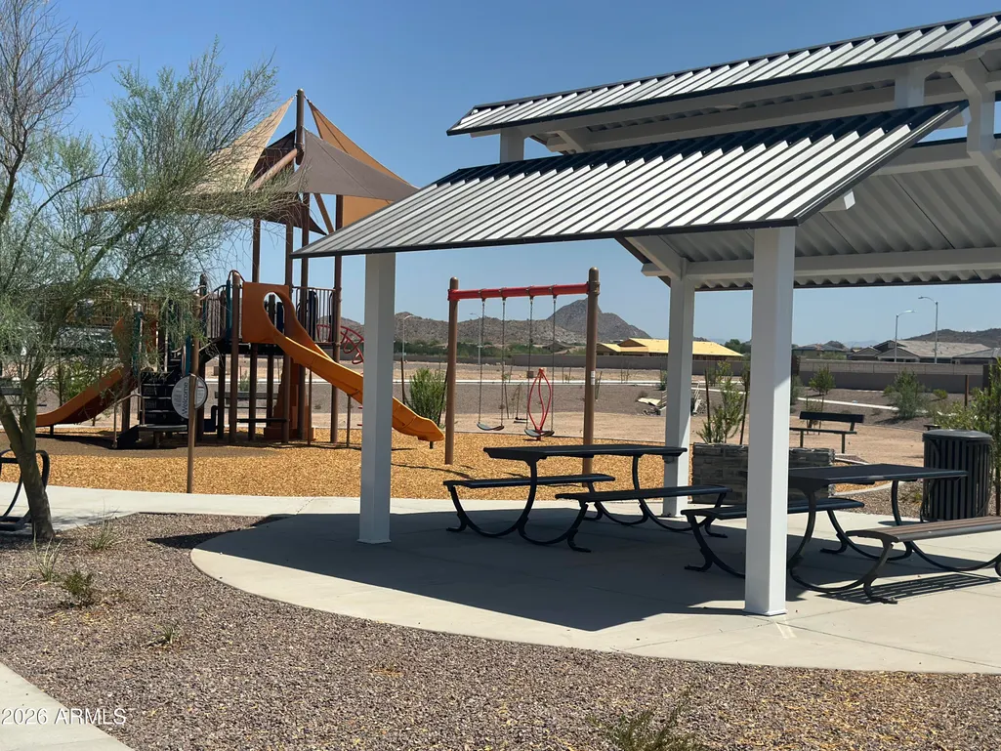
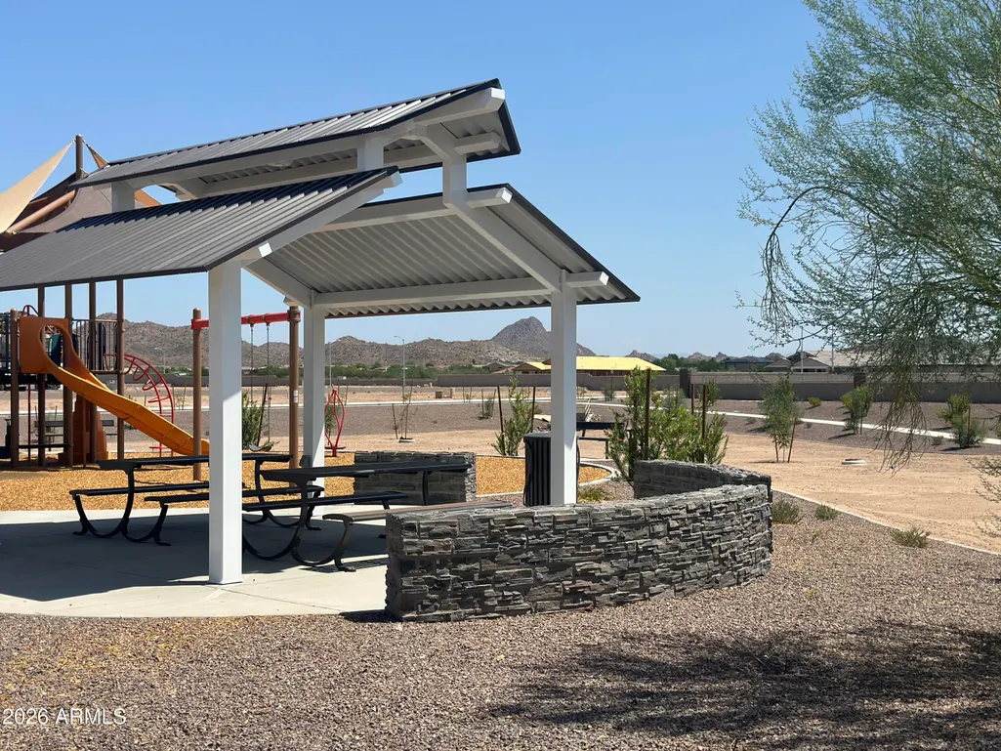
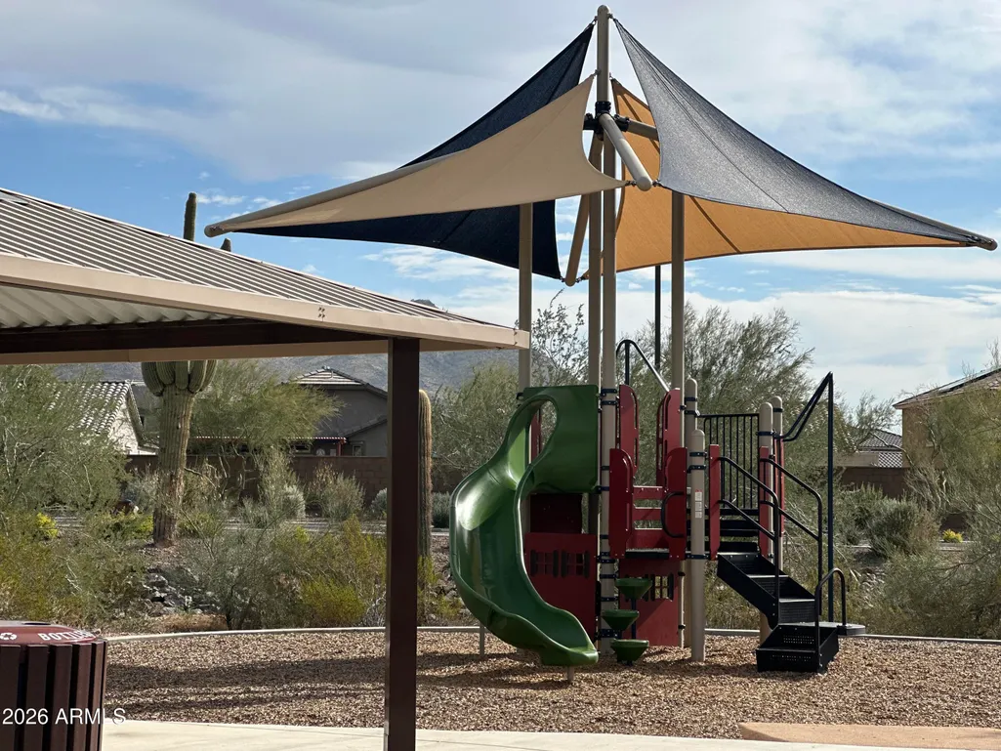
| Community Features | Playground,Biking/Walking Path |
| Assoc Fee Paid Per | Monthly |
| County | Maricopa |
| New Construction | No |
| Property Type | Residential |
| HOA | Yes |
| Attached Garage | No |
| Subdivision Name | Studio at Retreat at Aloravita |
| Special Listing Conditions | N/A |
| Status | Active |
| Directions | 83rd Ave and Happy Valley Rd |
| High School | Sunrise Mountain High School |
| City | Peoria |
| Disclosures | None |
| Association Name | Aloravita South Home |
| High School District | Peoria Unified School District |
| Open Parking Spaces | 0.0 |
| Lot Size Units | Square Feet |
| Lot Size Square Feet | 6492.0 |
| Carport Spaces | 0.0 |
| Carport Y/N | No |
| Spa Features | None |
| Elementary School | Frontier Elementary School |
| Property Attached Y/N | No |
| Land Lease Y/N | No |
| Tax Annual Amount | 177.0 |
| Home Warranty Y/N | No |
| Middle/Junior High School | Frontier Elementary School |
| Property Condition | Under Construction |
| Lease Renewal Y/N | No |
| Lease Considered Y/N | No |
| Rent Control Y/N | No |
| Builder Name | Ashton Woods |
| Standard Status | Active |
| Occupancy Type | Vacant |
| Elementary School District | Peoria Unified School District |
| Tax Lot | 46 |
| MobileHomeRemainsYN | No |
| New Financing: Conventional | True |
| Senior Community | No |
| New Financing: FHA | True |
| Ttl Monthly Fee Equiv | 99.0 |
| New Financing Cash | True |
| New Financing: VA | True |
Interior Features
| Interior Amenities | Non-laminate Counter,High Speed Internet,Eat-in Kitchen,Breakfast Bar,9+ Flat Ceilings,Kitchen Island,Pantry |
|---|---|
| Total Stories | 1 |
| Air Conditioning Y/N | Yes |
| Heating Y/N | Yes |
| Fireplace Y/N | No |
| Laundry Features | Wshr/Dry HookUp Only |
| Total Bedrooms | 4 |
| LivingAreaSource | Assessor |
| Total Baths | 3 |
| Bedrooms Possible | 4 |
| Built-in Microwave | True |
| Kitchen Island | True |
| Non-laminate Counter | True |
| Pantry | True |
Exterior Features
| Model | Sunflower |
|---|---|
| Exterior Amenities | Private Pickleball Court(s) |
| Fencing | Block |
| Parking Features | Tandem,Electric Vehicle Charging Station(s) |
| Lot Features | Borders Common Area,East/West Exposure,Sprinklers In Front,Desert Front,Dirt Back |
| Water Source | Public |
| Lot Size Area | 6492.0 |
| Spa | No |
| OwnerPhone | 480-405-3479 |
| Lot Size Acres | 0.15 |
| Lot Size Source | Assessor |
| Waterfront Y/N | No |
| Covered Spaces | 2.5 |
| Crops Included Y/N | No |
| Horse Y/N | No |
| Irrigation Water Rights Y/N | No |
Amenities
- Foreclosure
- Views
- Short Sale
- New Construction
- Adult 55+
- Lease To Own
- No HOA Fees
- Furnished
- Primary On Main
- Air Conditioning
- Seller Finance
- Green
- Fixer Upper
- Horse
- Golf
- Fireplace
- Deck
- Garage
- Basement
- Pool
Property vs Single Family Average in 85383
Price
Taxes
Year Built
Visits
 © 2026 Arizona Regional Multiple Listing Service, Inc. All rights reserved. All information should be verified by the recipient and none is guaranteed as accurate by ARMLS. Information deemed to be reliable but not guaranteed. Listing broker has attempted to offer accurate data, but buyers are advised to confirm all items. Only IDX residential listings are displayed on this site. The information being provided is for consumers' personal, non-commercial use and may not be used for any purpose
 The information being provided by Western Arizona Realtor Data Exchange is for the consumer's personal, non-commercial use and may not be used for any purpose other than to identify prospective properties consumer may be interested in purchasing. Any information relating to real estate for sale referenced on this web site comes from the Internet Data Exchange (IDX) program of the Western Arizona Realtor Data Exchange. Realty ONE Group Mountain Desert - Phoenix is not a Multiple Listing Service (MLS),
