
Primary on Main
Address
5634 W Solitude Trail, Pine, AZ
Price
$ 975,000
Property Attributes
- MLS#7065219
- TypeSingle Family
- Listing Status Active
- CountyGILA
- CityPine
- NeighborhoodSOLITUDE PINES 1
- Zip85544
- StyleResidential
- Year Built2005
- Taxes$ 7781
- Price$ 975,000
- Bedrooms5
- Full Bathrooms3
- Half Bathrooms0
- Sqr Footage3658
- Lot Size0.7 Acres
Data Source:
Arizona Regional MLS (ARMLSN)
Property Description
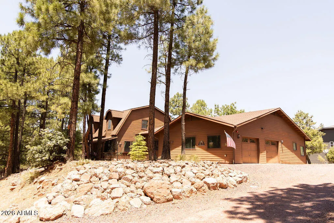
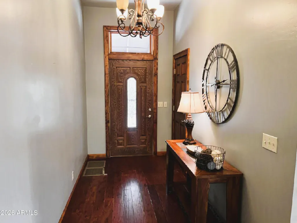
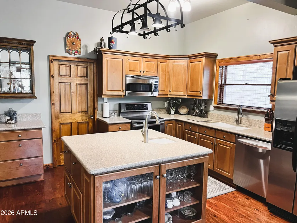
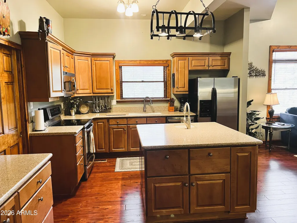
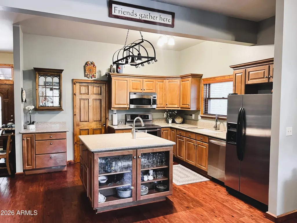
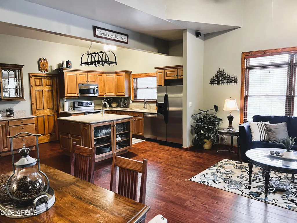
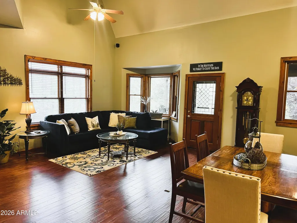
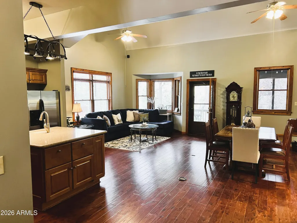
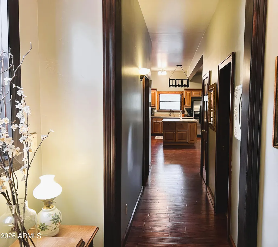
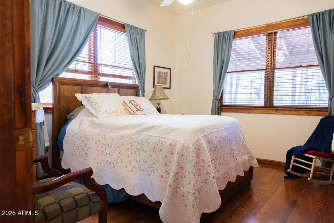
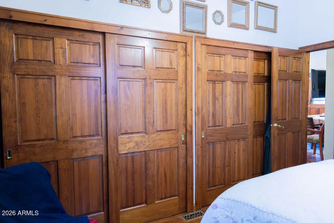
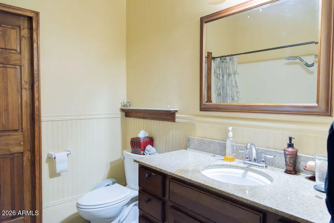
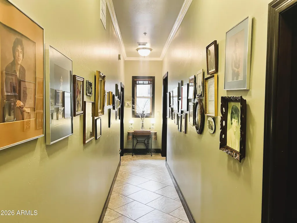
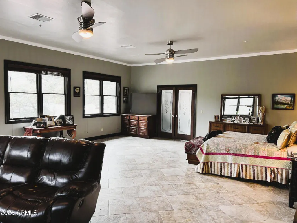
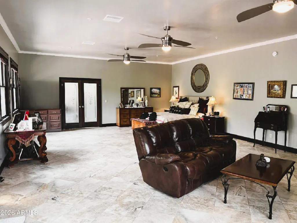
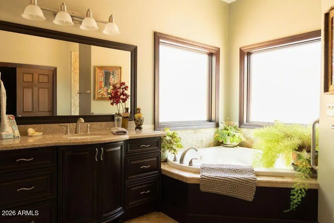
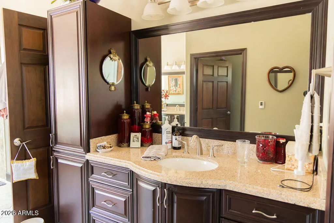
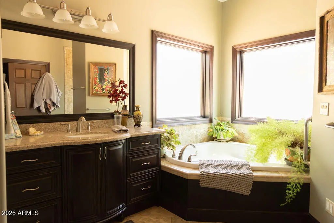
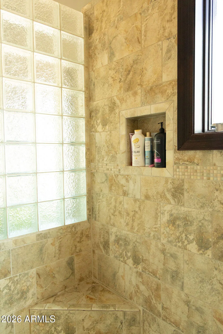
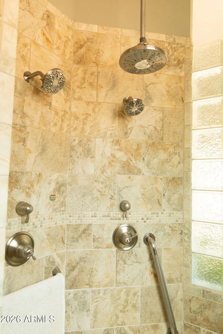
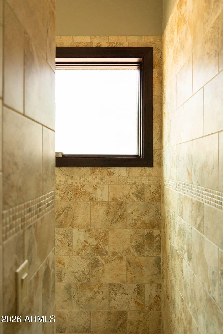
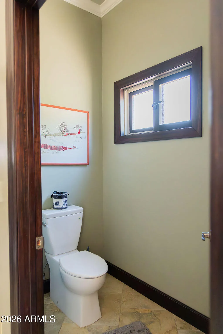
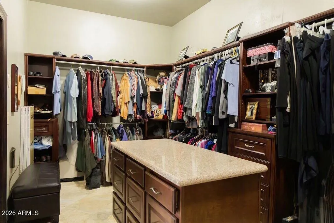
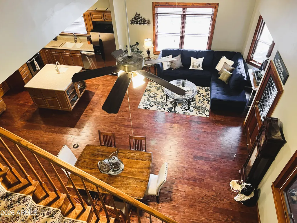
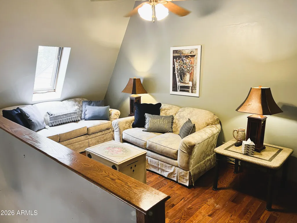
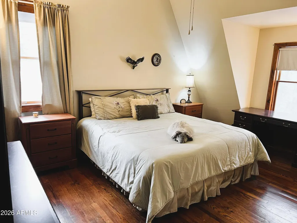
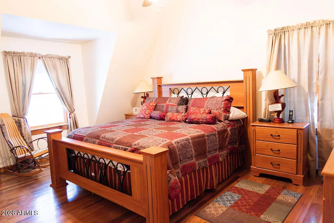
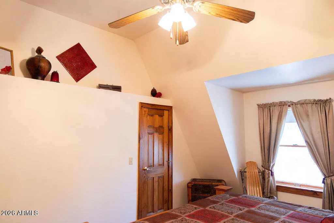
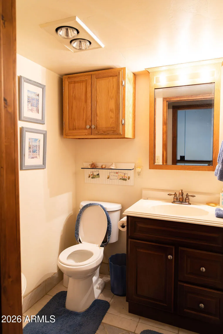
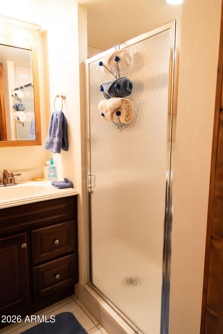
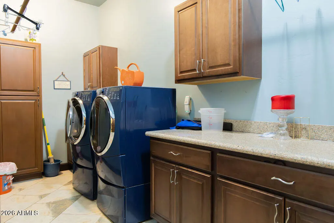
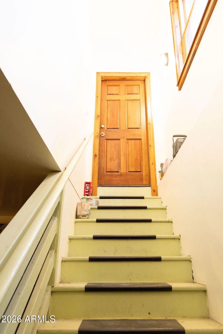
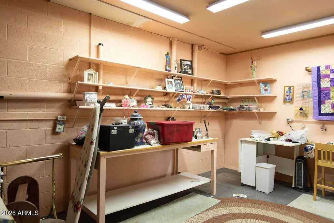
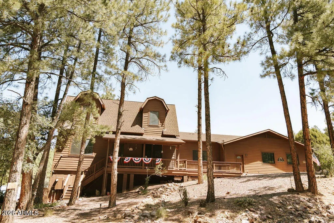
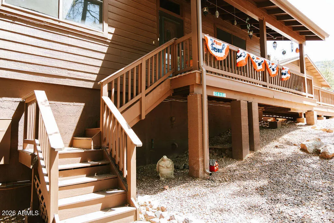
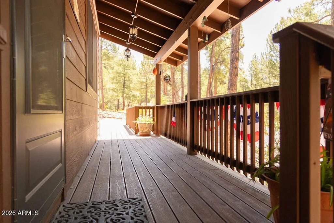
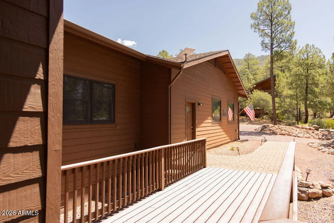
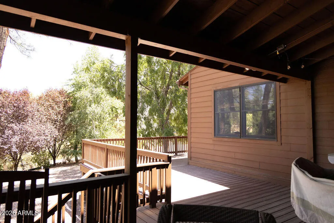
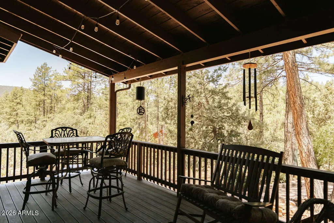
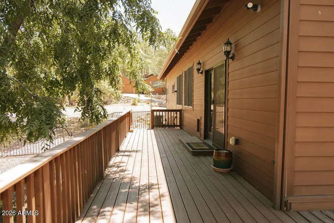
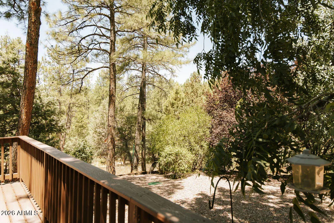
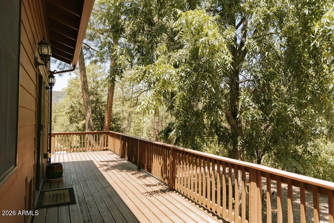
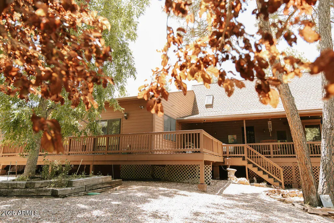
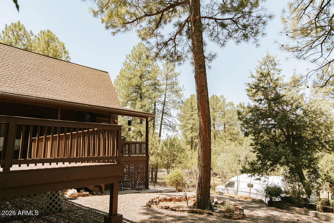
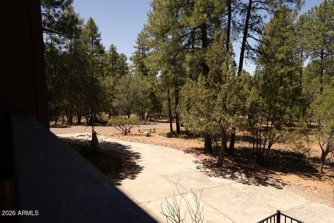
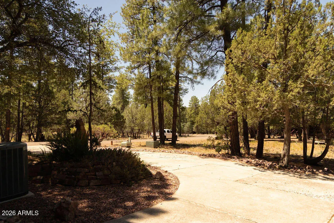
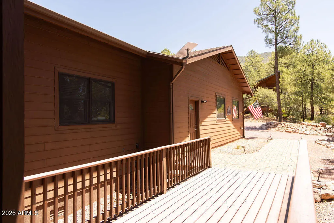
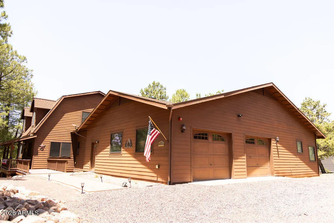
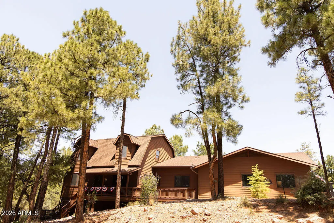
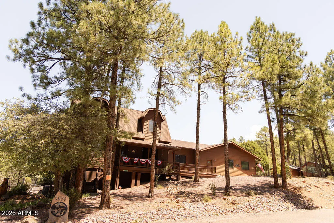
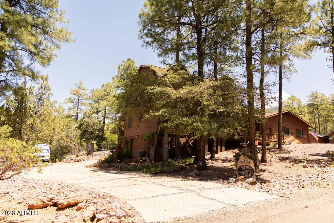
Welcome to a home that's truly unlike anything else on the market. This spectacular 5-bedroom, 3-bathroom residence offers 3,658 square feet of beautifully designed living space, packed with custom features you have to see to appreciate. In 2012, the home was expanded with an impressive 1,800-square-foot addition, creating an incredible primary retreat, an additional guest bedroom, a spacious laundry room, and an attached 2-car garage. The primary suite is nothing short of extraordinary, spanning over 700 square feet with its own private living room--your own personal escape at the end of the day. The spa-inspired ensuite features separate vanities, a jetted soaking tub, an oversized walk-in shower with three shower heads, a private toilet room, and luxurious finishes throughout. And then there's the closet... Calling it a ''walk-in closet'' hardly does it justice. Step through double doors into a boutique-style dressing room the size of a guest bedroom. Motion-activated lighting welcomes you inside, where a center island provides additional storage and workspace. It's the kind of dream closet you'd expect to see in a luxury magazine or on a movie set. The home's layout is equally impressive. The main level offers three spacious bedrooms, two bathrooms, a laundry room, and a bright open-concept kitchen with a HUGE walk-in pantry and great room that's perfect for entertaining. Upstairs, you'll find a large loft overlooking the living area, along with two additional bedrooms and a full bathroom, giving everyone plenty of room to spread out. Need garage space? This home delivers in a big way. With two separate 2-car garages, you'll enjoy over 2,200 square feet of garage space. The lower garage even includes a dedicated workshop, making it ideal for hobbyists, car enthusiasts, or anyone needing exceptional storage. Outdoor living is just as impressive. Nearly 1,000 square feet of deck space provides the perfect setting for entertaining, relaxing, or enjoying the peaceful surroundings. Situated on a generous .70-acre corner lot, the property offers abundant parking, room for all your toys, and a wonderful sense of privacy. Homes like this rarely come along. From the incredible custom addition to the oversized garages, dream closet, expansive decks, and thoughtfully designed floor plan, every inch of this property is designed to impress. This isn't just a home--it's an experience, and one you simply have to tour to fully appreciate.
| Elementary School | Middle School | High School |
|---|---|---|
| Pine Strawberry Elementary School | Pine Strawberry Elementary School | Payson High School |
| Price History | |
|---|---|
| 8/11/2026 | Listed $975,000 |
General Features
| Sewer | Septic Tank |
|---|---|
| Heating | Forced Air |
| Cooling | Central Air,Ceiling Fan(s) |
| Utilities | Phone Available,Butane/Propane |
| Possession | Close Of Escrow |
| Roof | Composition |
| Garage Spaces | 4.0 |
| Association Fee Includes | No Fees |
| Construction Materials | Wood Siding,Wood Frame |
| Year Built | 2005 |
| Township | 12N |
| Property Subtype | Single Family Residence |
| Tax Year | 2025 |
| Ownership | Fee Simple |
| County | Gila |
| New Construction | No |
| Property Type | Residential |
| HOA | No |
| Subdivision Name | SOLITUDE PINES 1 |
| Special Listing Conditions | N/A |
| Status | Active |
| Directions | N on 87 turn right on Whispering Pines. House on the corner of Solitude Trails and Whispering Pines. SIgn on property |
| High School | Payson High School |
| City | Pine |
| Disclosures | Seller Discl Avail |
| High School District | Payson Unified District |
| Open Parking Spaces | 6.0 |
| Lot Size Units | Square Feet |
| Lot Size Square Feet | 30367.0 |
| Carport Spaces | 0.0 |
| Carport Y/N | No |
| Spa Features | None |
| Elementary School | Pine Strawberry Elementary School |
| Property Attached Y/N | No |
| Land Lease Y/N | No |
| Tax Annual Amount | 7781.0 |
| Home Warranty Y/N | No |
| Current Financing | Other |
| Middle/Junior High School | Pine Strawberry Elementary School |
| Lease Renewal Y/N | No |
| Lease Considered Y/N | No |
| Rent Control Y/N | No |
| Builder Name | unknown |
| Standard Status | Active |
| Occupancy Type | Owner |
| Elementary School District | Pine Strawberry Elementary District |
| Tax Lot | 4 and 26 |
| MobileHomeRemainsYN | No |
| New Financing: Conventional | True |
| Senior Community | No |
| New Financing: FHA | True |
| Ttl Monthly Fee Equiv | 0.0 |
| New Financing Cash | True |
| New Financing: VA | True |
Interior Features
| Interior Amenities | Walk-in Pantry,Double Vanity,Master Downstairs,Kitchen Island,Full Bth Master Bdrm,Separate Shwr & Tub,Tub with Jets |
|---|---|
| Flooring | Tile |
| Total Stories | 2 |
| Air Conditioning Y/N | Yes |
| Heating Y/N | Yes |
| Fireplace Y/N | No |
| Laundry Features | Inside |
| Total Bedrooms | 5 |
| LivingAreaSource | Assessor |
| Total Baths | 3 |
| Bedrooms Possible | 6 |
| Built-in Microwave | True |
| Kitchen Island | True |
| Walk-in Pantry | True |
Exterior Features
| Fencing | Partial |
|---|---|
| Lot Features | Gravel/Stone Front |
| Water Source | Pvt Water Company |
| Lot Size Area | 30367.0 |
| Spa | No |
| Lot Size Acres | 0.7 |
| Lot Size Source | Assessor |
| Waterfront Y/N | No |
| Covered Spaces | 4.0 |
| Crops Included Y/N | No |
| Horse Y/N | No |
| Irrigation Water Rights Y/N | No |
Amenities
- Foreclosure
- Views
- Short Sale
- New Construction
- Adult 55+
- Lease To Own
- No HOA Fees
- Furnished
- Primary On Main
- Air Conditioning
- Seller Finance
- Green
- Fixer Upper
- Horse
- Golf
- Fireplace
- Deck
- Garage
- Basement
- Pool
Property vs Single Family Average in 85544
Price
Taxes
Year Built
Visits
 © 2026 Arizona Regional Multiple Listing Service, Inc. All rights reserved. All information should be verified by the recipient and none is guaranteed as accurate by ARMLS. Information deemed to be reliable but not guaranteed. Listing broker has attempted to offer accurate data, but buyers are advised to confirm all items. Only IDX residential listings are displayed on this site. The information being provided is for consumers' personal, non-commercial use and may not be used for any purpose
 The information being provided by Western Arizona Realtor Data Exchange is for the consumer's personal, non-commercial use and may not be used for any purpose other than to identify prospective properties consumer may be interested in purchasing. Any information relating to real estate for sale referenced on this web site comes from the Internet Data Exchange (IDX) program of the Western Arizona Realtor Data Exchange. Realty ONE Group Mountain Desert - Phoenix is not a Multiple Listing Service (MLS),
