
Golf Course - Eco Friendly
Address
15194 W Corrine Drive, Surprise, AZ
Price
$ 490,000
Property Attributes
- MLS#7072144
- TypeSingle Family
- Listing Status Active
- CountyMARICOPA
- CitySurprise
- AreaMarley Park
- NeighborhoodMARLEY PARK PARCEL 5
- Zip85379
- StyleResidential
- Year Built2013
- Taxes$ 2484
- Price$ 490,000
- Bedrooms3
- Full Bathrooms2
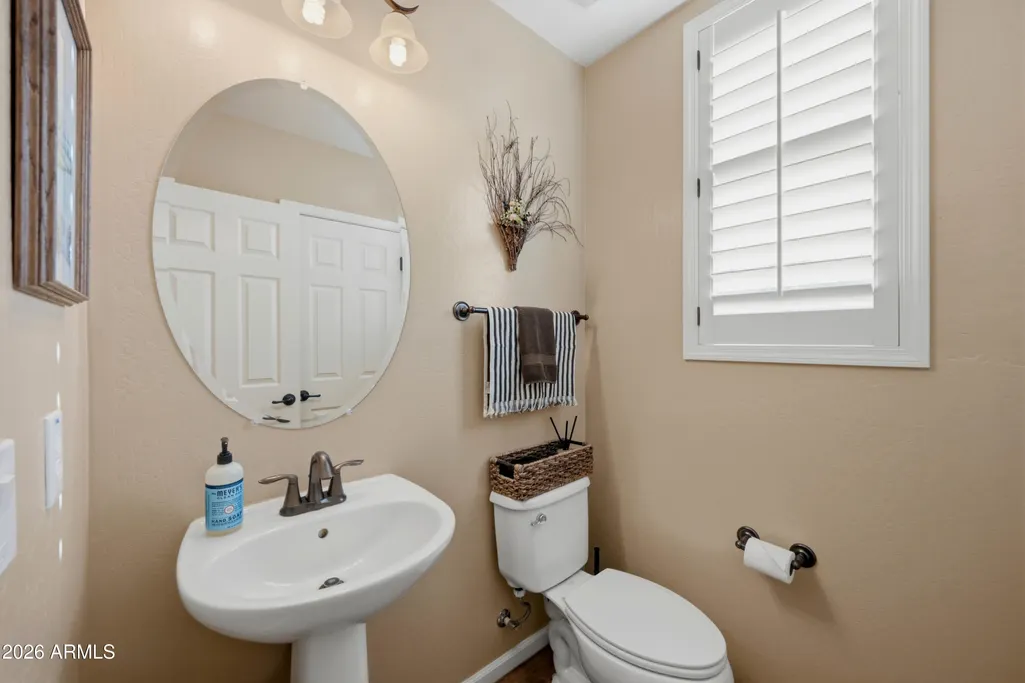
- Half Bathrooms1
- Sqr Footage2418
- Lot Size0.2 Acres
Data Source:
Arizona Regional MLS (ARMLSN)
Property Description
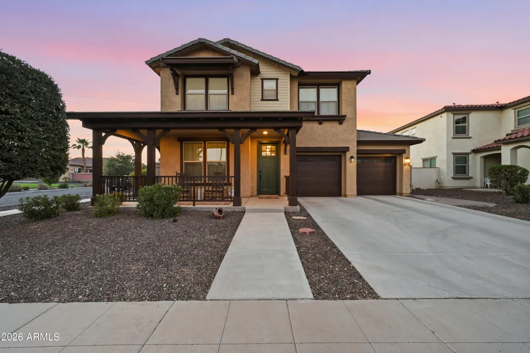
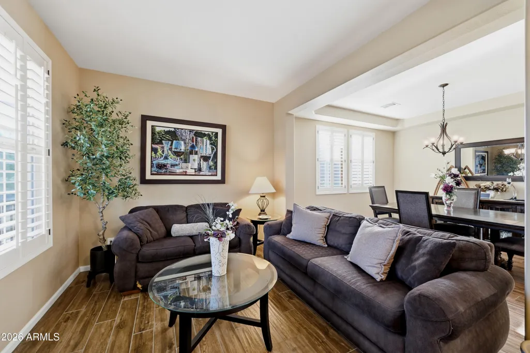
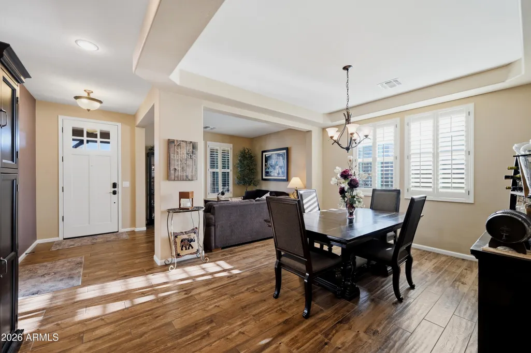
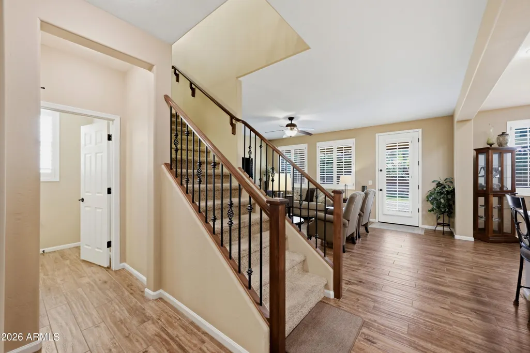
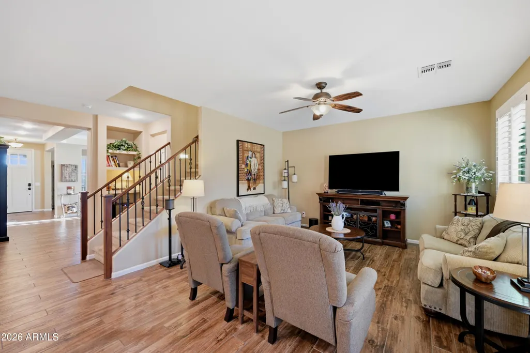
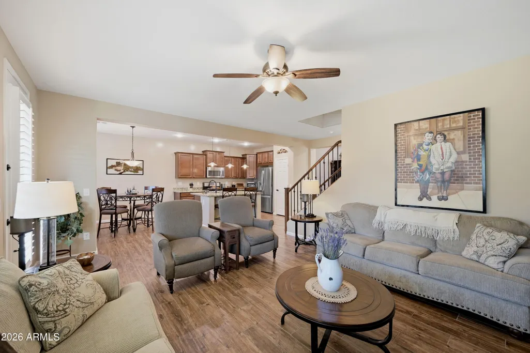
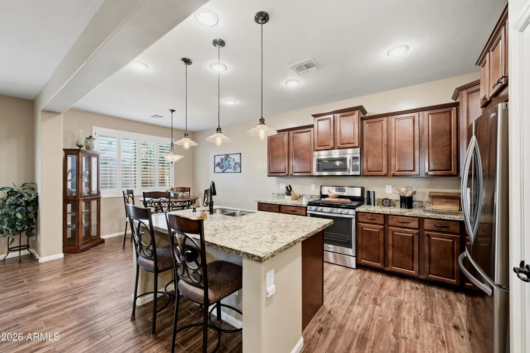
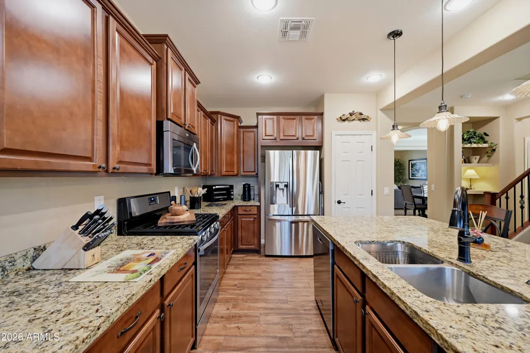
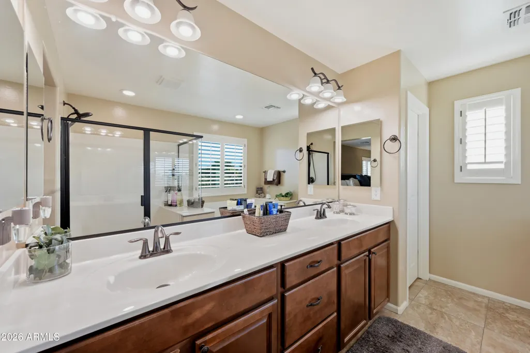
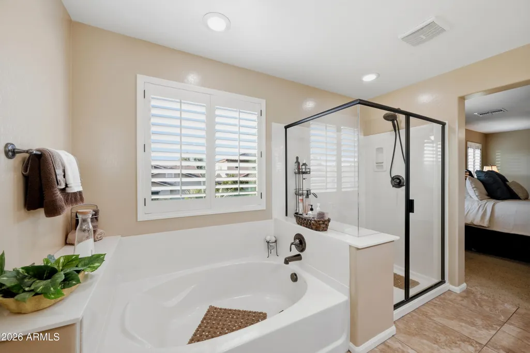
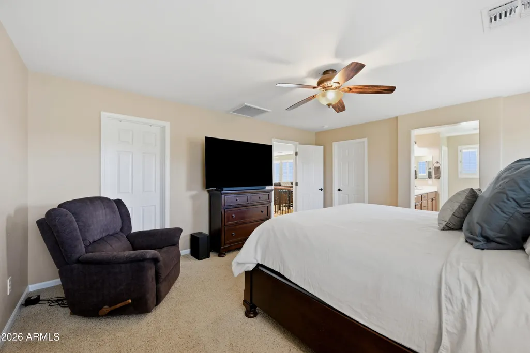
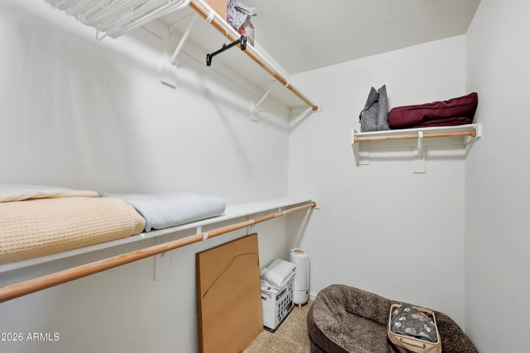
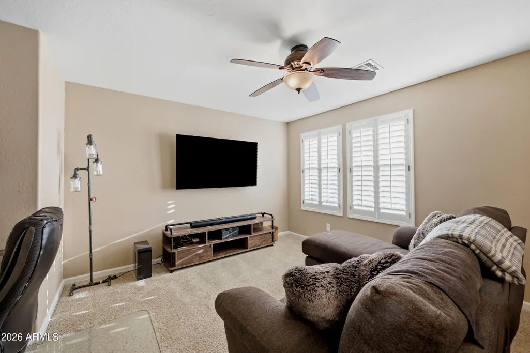
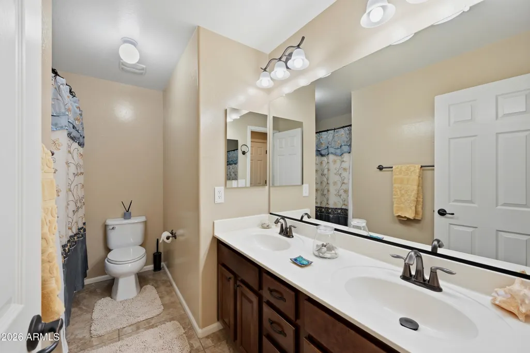
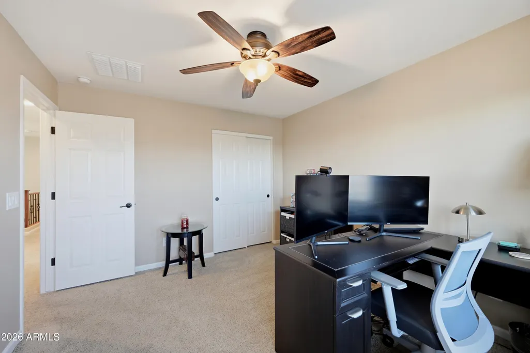
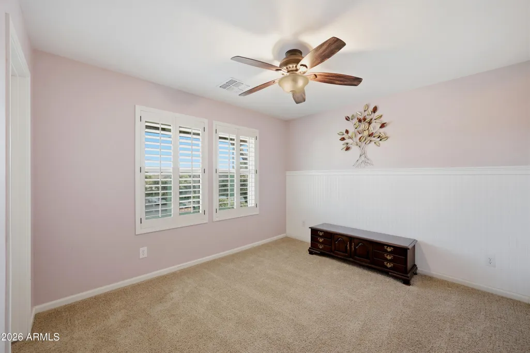
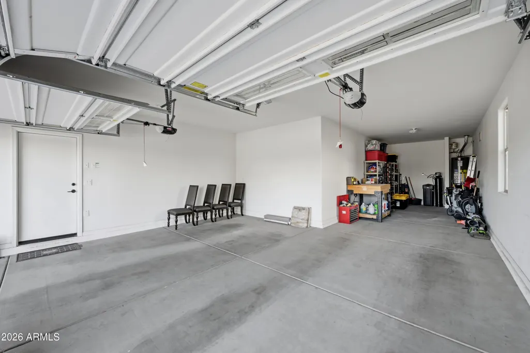
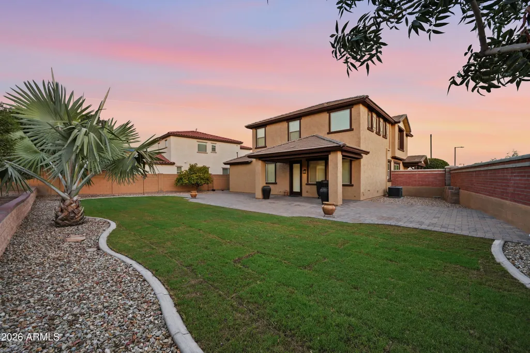
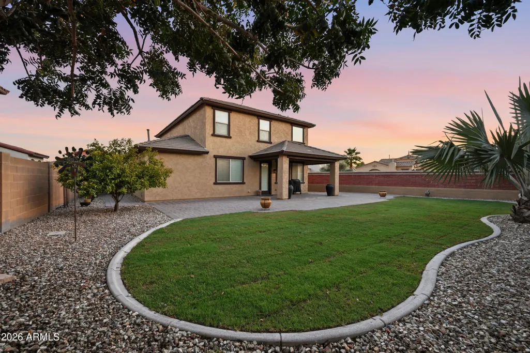
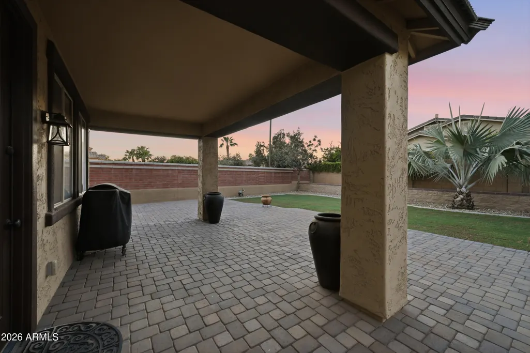
Welcome home to Marley Park, where tree-lined streets, front porches, beautiful parks, and resort-style amenities create a true sense of community. Set on one of the community's largest corner lots (8,806 SF), this meticulously maintained 3-bedroom, 2.5-bath home offers 2,418 SF, an 8.5 kW solar system for added energy efficiency, plantation shutters, tile throughout the main-floor living area, and an extended 3-car tandem garage. The kitchen features slab granite, a gas range, and stainless appliances, while the primary suite offers dual walk-in closets. A spacious backyard with freshly installed sod is ready for play, pets, and weekend gatherings. Enjoy 20 parks connected by walking paths, 2 clubhouses, 3 pools including a lap pool, playgrounds, conference rooms, and ball fields Thoughtful updates add to the home's move-in-ready appeal, including a full HVAC system replacement in 2020, partial flooring updates in 2021, and a new water heater in 2023. These key improvements offer added comfort, efficiency, and peace of mind for the next owner. With easy access to Loop 303 and Luke AFB, Marley Park puts shopping, dining, entertainment, golf, and outdoor recreation within easy reach. Spend weekends exploring nearby parks and trails, catching a game, enjoying local restaurants, or taking advantage of the growing West Valley's many attractions. It's more than a home; it's a connected, active lifestyle with something for everyone.
| Elementary School | Middle School | High School |
|---|---|---|
| Marley Park Elementary | Marley Park Elementary | Dysart High School |
| Price History | |
|---|---|
| 8/27/2026 | Listed $490,000 |
General Features
| Sewer | Sewer in & Cnctd,Public Sewer |
|---|---|
| Heating | Heat Pump,Natural Gas |
| Cooling | HVAC SEER Rating,Central Air,Ceiling Fan(s),Programmable Thmstat |
| Possession | Close Of Escrow,By Agreement |
| Roof | Tile |
| HOA Fee | 163.0 |
| Garage Spaces | 3.0 |
| Association Fee Includes | Maintenance Grounds |
| Construction Materials | Stucco,Wood Frame,Blown Cellulose,Painted |
| Year Built | 2013 |
| Township | 3N |
| Property Subtype | Single Family Residence |
| Tax Year | 2025 |
| Ownership | Fee Simple |
| Community Features | Pool,Near Bus Stop,Playground,Biking/Walking Path |
| Assoc Fee Paid Per | Monthly |
| County | Maricopa |
| New Construction | No |
| Property Type | Residential |
| HOA | Yes |
| Attached Garage | No |
| Energy Efficient | Solar Panels |
| Subdivision Name | MARLEY PARK PARCEL 5 |
| Special Listing Conditions | N/A |
| Status | Active |
| Directions | 303 Freeway to Cactus Rd exit,east on Cactus to 151st Ave.,North on 151st Ave to Columbine Dr.,West on Columbine Dr. to 151st Dr.,North on 151st Dr. to Corrine Dr.,West on Corrine Dr to property. |
| High School | Dysart High School |
| City | Surprise |
| Disclosures | Agency Discl Req,Seller Discl Avail,Vicinity of an Airport |
| Association Name | Marley Park Comm |
| High School District | Dysart Unified District |
| Open Parking Spaces | 2.0 |
| Lot Size Units | Square Feet |
| Lot Size Square Feet | 8806.0 |
| Carport Spaces | 0.0 |
| Carport Y/N | No |
| Spa Features | None |
| Elementary School | Marley Park Elementary |
| Property Attached Y/N | No |
| Land Lease Y/N | No |
| Tax Annual Amount | 2484.0 |
| Home Warranty Y/N | No |
| Current Financing | Conventional,Non Assumable |
| Middle/Junior High School | Marley Park Elementary |
| Lease Renewal Y/N | No |
| Lease Considered Y/N | No |
| Rent Control Y/N | No |
| Builder Name | MATTAMY HOMES |
| Standard Status | Active |
| Occupancy Type | Owner |
| Elementary School District | Dysart Unified District |
| Tax Lot | 5113 |
| MobileHomeRemainsYN | No |
| New Financing: Conventional | True |
| Senior Community | No |
| New Financing: FHA | True |
| Ttl Monthly Fee Equiv | 163.0 |
| New Financing Cash | True |
| New Financing: VA | True |
Interior Features
| Interior Amenities | High Speed Internet,Granite Counters,Double Vanity,Upstairs,Breakfast Bar,9+ Flat Ceilings,Kitchen Island,Pantry,Full Bth Master Bdrm,Separate Shwr & Tub |
|---|---|
| Flooring | Carpet,Tile |
| Total Stories | 2 |
| Air Conditioning Y/N | Yes |
| Heating Y/N | Yes |
| Window Features | Dual Pane,Vinyl Frame |
| Fireplace Y/N | No |
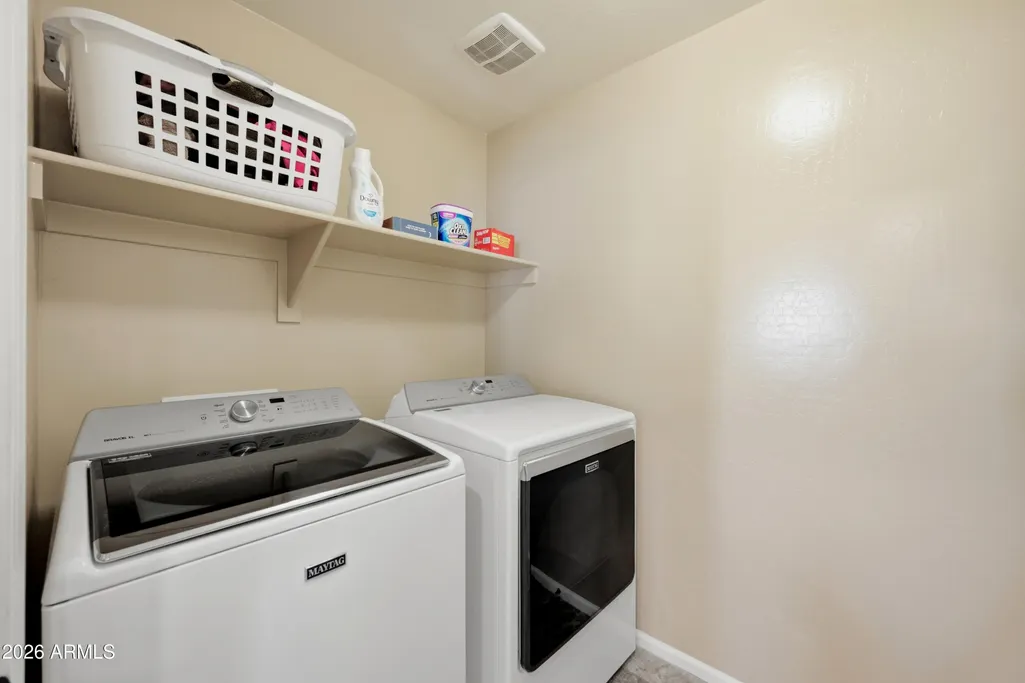
| Laundry Features | Upstairs Laundry,Gas Dryer Hookup |
| Total Bedrooms | 3 |
| LivingAreaSource | Assessor |
| Total Baths | 3 |
| Bedrooms Possible | 4 |
| Other_sp_Rooms_co_Loft | True |
| Built-in Microwave | True |
| Kitchen Island | True |
| Pantry | True |
Exterior Features
| Fencing | Back Yard,Block |
|---|---|
| Parking Features | Attached Garage,Garage Door Opener,Extended Length Garage,Direct Access |
| Lot Features | North/South Exposure,Sprinklers In Rear,Corner Lot,Desert Front,Gravel/Stone Front,Gravel/Stone Back,Grass Back,Auto Timer H2O Front,Auto Timer H2O Back,Irrigation Front,Irrigation Back |
| Water Source | Public |
| Lot Size Area | 8806.0 |
| Spa | No |
| Lot Size Acres | 0.2 |
| Road Surface Type | Asphalt |
| Lot Size Source | Assessor |
| Waterfront Y/N | No |
| Covered Spaces | 3.0 |
| Crops Included Y/N | No |
| Road Responsibility | City Maintained Road |
| Horse Y/N | No |
| Irrigation Water Rights Y/N | No |
Amenities
- Foreclosure
- Views
- Short Sale
- New Construction
- Adult 55+
- Lease To Own
- No HOA Fees
- Furnished
- Primary On Main
- Air Conditioning
- Seller Finance
- Green
- Fixer Upper
- Horse
- Golf
- Fireplace
- Deck
- Garage
- Basement
- Pool
Property vs Single Family Average in 85379
Price
Taxes
Year Built
Visits
 © 2026 Arizona Regional Multiple Listing Service, Inc. All rights reserved. All information should be verified by the recipient and none is guaranteed as accurate by ARMLS. Information deemed to be reliable but not guaranteed. Listing broker has attempted to offer accurate data, but buyers are advised to confirm all items. Only IDX residential listings are displayed on this site. The information being provided is for consumers' personal, non-commercial use and may not be used for any purpose
 The information being provided by Western Arizona Realtor Data Exchange is for the consumer's personal, non-commercial use and may not be used for any purpose other than to identify prospective properties consumer may be interested in purchasing. Any information relating to real estate for sale referenced on this web site comes from the Internet Data Exchange (IDX) program of the Western Arizona Realtor Data Exchange. Realty ONE Group Mountain Desert - Phoenix is not a Multiple Listing Service (MLS),
