
Open House Sat, Sep 19th 11:00 AM - 2:00 PM - Views
Address
5643 S Dante --, Mesa, AZ
Price
$ 675,000
Property Attributes
- MLS#7079801
- TypeSingle Family
- Listing Status Active
- CountyMARICOPA
- CityMesa
- NeighborhoodLA MIRA
- Zip85212
- StyleResidential
- Year Built2024
- Taxes$ 2063
- Price$ 675,000
- Bedrooms3
- Full Bathrooms2
- Half Bathrooms1
- Sqr Footage2290
- Lot Size0.17 Acres
Data Source:
Arizona Regional MLS (ARMLSN)
Property Description
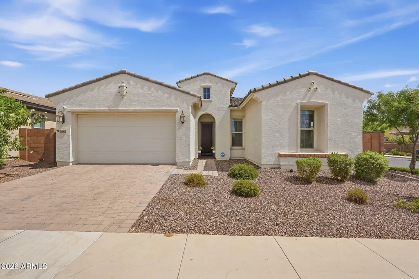
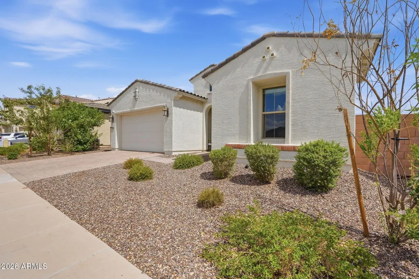
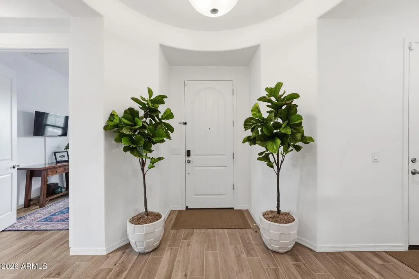
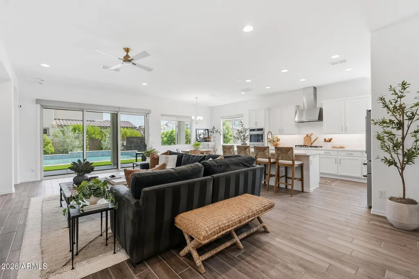
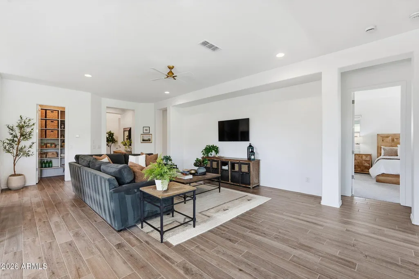
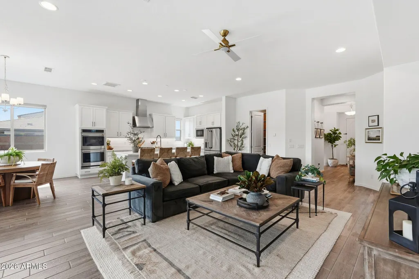
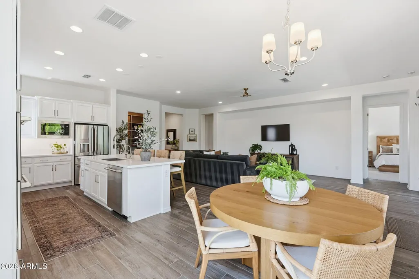
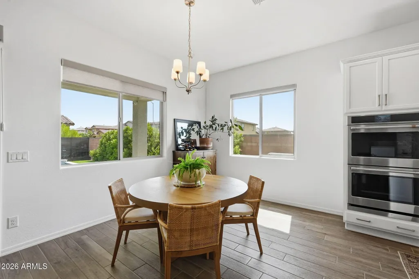
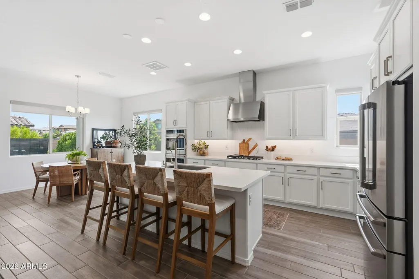
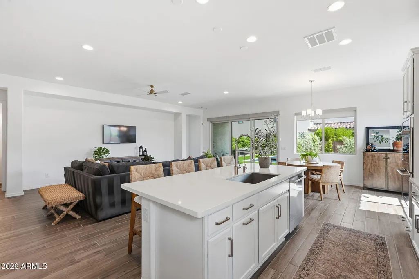
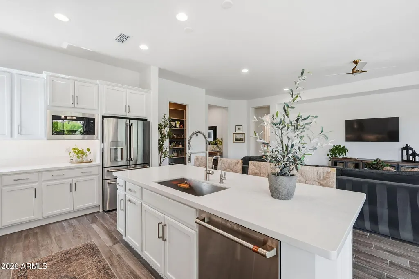
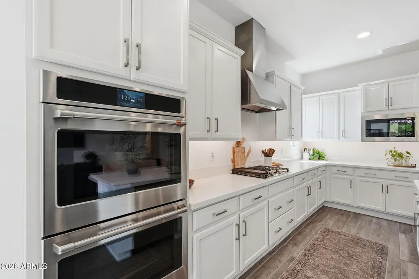
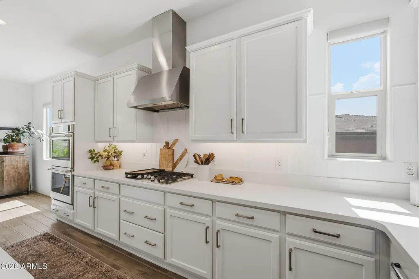
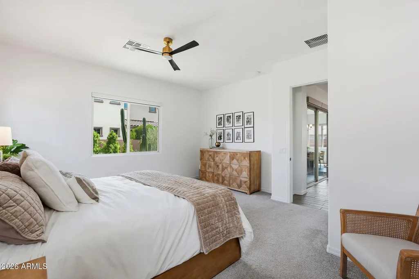
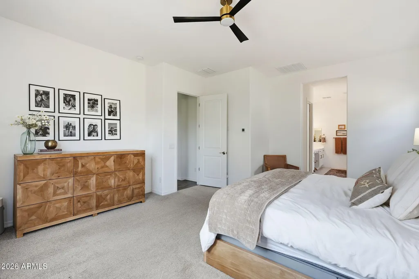
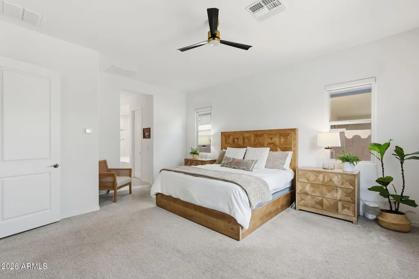
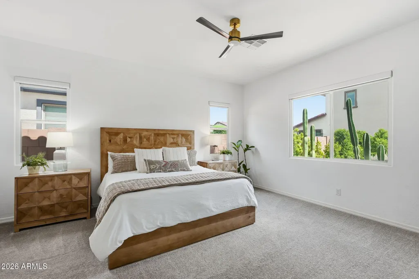
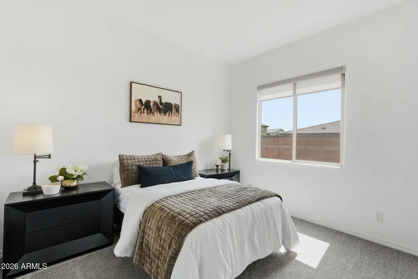
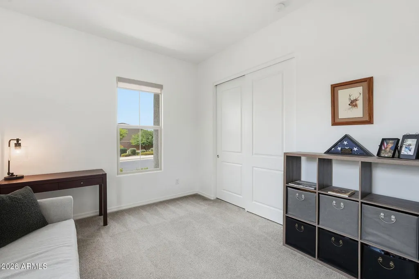
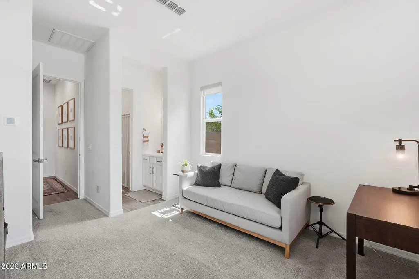
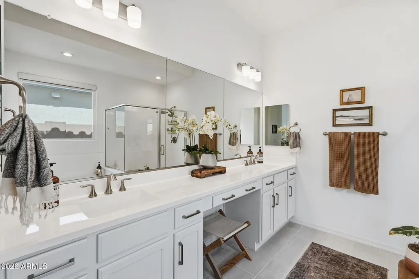
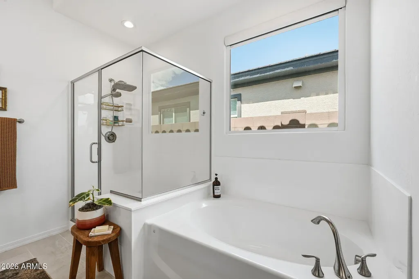
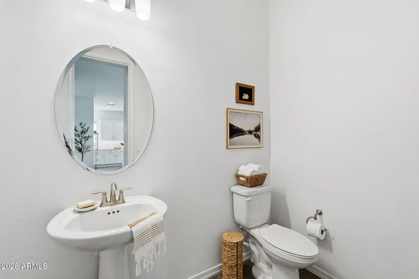
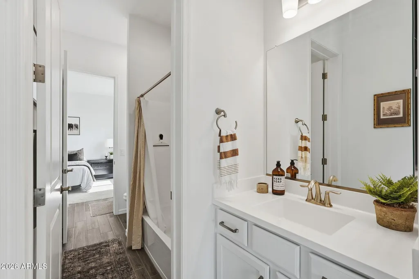
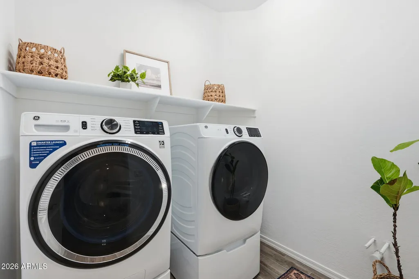
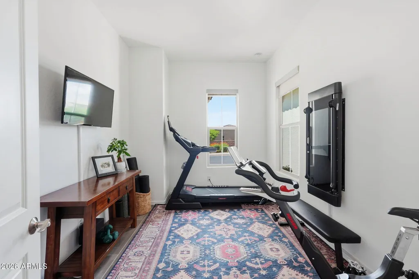
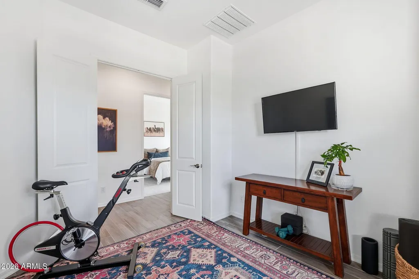
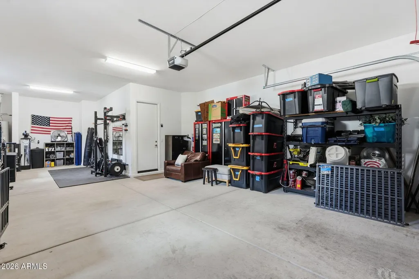
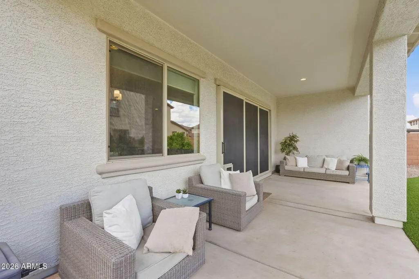
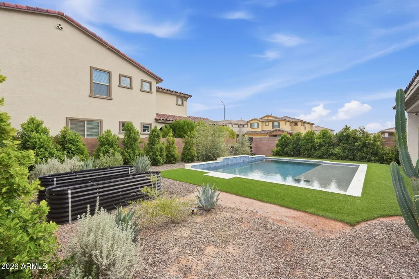
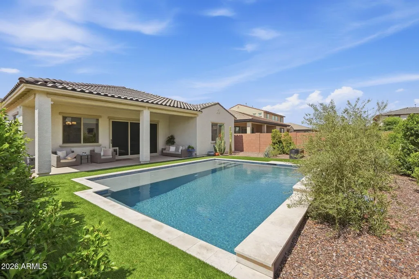
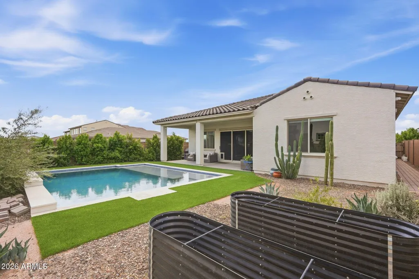
ASSUMABLE 5.5% INTEREST RATE!! Welcome to this beautifully designed home in La Mira, where easy single-level living meets a backyard made for enjoying the Arizona sunshine! With 3 bedrooms, 2.5 bathrooms, a private study, a 3-car garage, and 2,290 sq. ft., this exceptionally clean and organized home offers the perfect mix of open gathering spaces and comfortable private retreats. At the heart of the home is a spacious open-concept living area that seamlessly connects the gathering room, dining area, and gourmet kitchen. The kitchen features a generous island, stylish backsplash, and plenty of room for cooking, casual meals, and entertaining. Even better, the refrigerator, washer, and dryer are all included--making move-in day that much easier! Expansive multi-slide glass doors with an upgraded security screen open to the extended covered patio and a backyard you'll want to enjoy all year long. Take a dip in the sparkling saltwater pool, relax beneath the covered patio, or enjoy the low-maintenance turf and elegant travertine. Whether you're hosting friends, spending time with family, or simply unwinding after a long day, this outdoor space is ready for it all. Near the front entry, two secondary bedrooms share a convenient Jack-and-Jill bathroom. Double doors open to the private study, making it an ideal home office, den, or flexible bonus space. Tucked away at the back of the home, the spacious primary suite offers added privacy, an impressive walk-in closet, and a luxurious en-suite bathroom--your own peaceful place to recharge. Additional features include a paved driveway and walkway, garage service door, added water softener, gas line for a future outdoor kitchen, laundry sink pre-plumbing, and an alarm system and security cameras that will remain with the home. Conveniently located near a neighborhood park, this beautifully maintained home checks all the boxes for comfort, convenience, security, and resort-style Arizona living!
| Elementary School | Middle School | High School |
|---|---|---|
| Gateway Polytechnic Academy Elementary School | Eastmark High School | Eastmark High School |
| Price History | |
|---|---|
| 9/16/2026 | Listed $675,000 |
General Features
| Sewer | Public Sewer |
|---|---|
| Heating | Natural Gas |
| Cooling | Programmable Thmstat |
| Utilities | SRP |
| Possession | Close Of Escrow |
| Roof | Tile |
| HOA Fee | 129.0 |
| Garage Spaces | 3.0 |
| Association Fee Includes | Maintenance Grounds |
| Pool Features | Outdoor,Play Pool |
| Construction Materials | Stucco,Block |
| Year Built | 2024 |
| View | Mountain(s) |
| Township | 1S |
| Property Subtype | Single Family Residence |
| Tax Year | 2025 |
| Ownership | Fee Simple |
| Community Features | Pool,Playground,Biking/Walking Path |
| Assoc Fee Paid Per | Monthly |
| County | Maricopa |
| New Construction | No |
| Property Type | Residential |
| HOA | Yes |
| Attached Garage | No |
| Subdivision Name | LA MIRA |
| Special Listing Conditions | N/A |
| Status | Active |
| Directions | S on Signal Butte Rd,E on Thistle Ave,S on Bailey,E on Trent Ave,S on Dante,Home is on your right |
| High School | Eastmark High School |
| City | Mesa |
| Disclosures | Vicinity of an Airport |
| Association Name | La Mira |
| High School District | Queen Creek Unified District |
| Open Parking Spaces | 3.0 |
| Lot Size Units | Square Feet |
| Lot Size Square Feet | 7474.0 |
| Carport Spaces | 0.0 |
| Carport Y/N | No |
| Spa Features | None |
| Elementary School | Gateway Polytechnic Academy |
| Property Attached Y/N | No |
| Land Lease Y/N | No |
| Tax Annual Amount | 2063.0 |
| Home Warranty Y/N | No |
| Middle/Junior High School | Eastmark High School |
| Lease Renewal Y/N | No |
| Lease Considered Y/N | No |
| Rent Control Y/N | No |
| Builder Name | Taylor Morrison |
| Standard Status | Active |
| Occupancy Type | Owner |
| Elementary School District | Queen Creek Unified District |
| Tax Lot | 77 |
| MobileHomeRemainsYN | No |
| New Financing: Conventional | True |
| Senior Community | No |
| New Financing: FHA | True |
| Ttl Monthly Fee Equiv | 129.0 |
| New Financing Cash | True |
| New Financing: VA | True |
Interior Features
| Interior Amenities | Walk-in Pantry,Quartz Countertops,Double Vanity,Eat-in Kitchen,9+ Flat Ceilings,No Interior Steps,Kitchen Island,Pantry,Full Bth Master Bdrm,Separate Shwr & Tub |
|---|---|
| Flooring | Carpet,Tile |
| Total Stories | 1 |
| Air Conditioning Y/N | Yes |
| Heating Y/N | Yes |
| Fireplace Y/N | No |
| Laundry Features | Inside |
| Total Bedrooms | 3 |
| LivingAreaSource | Assessor |
| Total Baths | 3 |
| Bedrooms Possible | 4 |
| Other_sp_Rooms_co_Great_sp_Room | True |
| Built-in Microwave | True |
| Kitchen Island | True |
| Multiple Ovens | True |
| Pantry | True |
| Walk-in Pantry | True |
Exterior Features
| Fencing | Block |
|---|---|
| Parking Features | Tandem,Direct Access |
| Lot Features | Corner Lot,Desert Front,Gravel/Stone Front,Gravel/Stone Back,Synthetic Grass Back |
| Water Source | Public |
| Lot Size Area | 7474.0 |
| Spa | No |
| Lot Size Acres | 0.17 |
| Lot Size Source | Assessor |
| Waterfront Y/N | No |
| Covered Spaces | 3.0 |
| Crops Included Y/N | No |
| Horse Y/N | No |
| Irrigation Water Rights Y/N | No |
Amenities
- Foreclosure
- Views
- Short Sale
- New Construction
- Adult 55+
- Lease To Own
- No HOA Fees
- Furnished
- Primary On Main
- Air Conditioning
- Seller Finance
- Green
- Fixer Upper
- Horse
- Golf
- Fireplace
- Deck
- Garage
- Basement
- Pool
Property vs Single Family Average in 85212
Price
Taxes
Year Built
Visits
 © 2026 Arizona Regional Multiple Listing Service, Inc. All rights reserved. All information should be verified by the recipient and none is guaranteed as accurate by ARMLS. Information deemed to be reliable but not guaranteed. Listing broker has attempted to offer accurate data, but buyers are advised to confirm all items. Only IDX residential listings are displayed on this site. The information being provided is for consumers' personal, non-commercial use and may not be used for any purpose
 The information being provided by Western Arizona Realtor Data Exchange is for the consumer's personal, non-commercial use and may not be used for any purpose other than to identify prospective properties consumer may be interested in purchasing. Any information relating to real estate for sale referenced on this web site comes from the Internet Data Exchange (IDX) program of the Western Arizona Realtor Data Exchange. Realty ONE Group Mountain Desert - Phoenix is not a Multiple Listing Service (MLS),
