
Views - Primary on Main - Eco Friendly
Address
7227 N 173rd Avenue, Waddell, AZ
Price
$ 1,995,000
Property Attributes
- MLS#7082414
- TypeSingle Family
- Listing Status Active
- CountyMARICOPA
- CityWaddell
- AreaClearwater Farms
- NeighborhoodROMOLA 43 BLKS 4709-4715 - 4732-4747 - 4764-4771
- Zip85355
- Style
- Year Built1988
- Taxes$ 5098
- Price$ 1,995,000
- Bedrooms8
- Full Bathrooms5
- Half Bathrooms1
- Sqr Footage5370
- Lot Size1.83 Acres
Data Source:
Arizona Regional MLS (ARMLSN)
Property Description
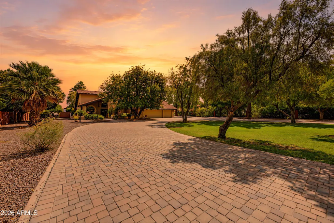
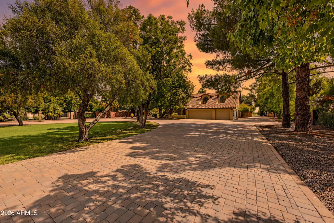
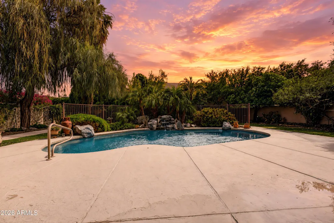
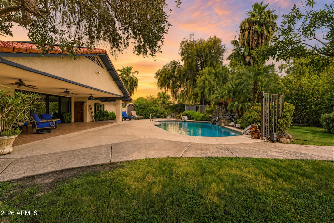
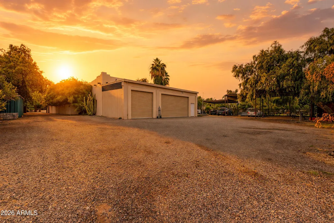
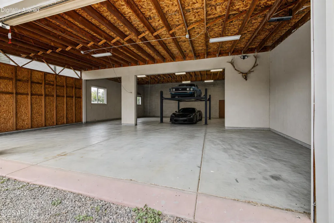
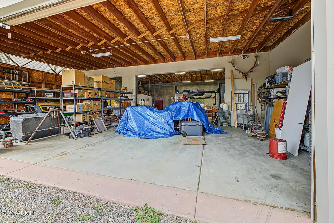
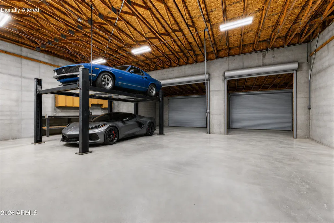
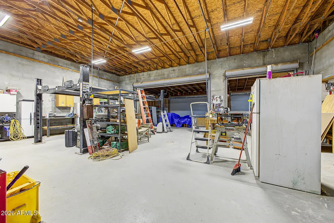
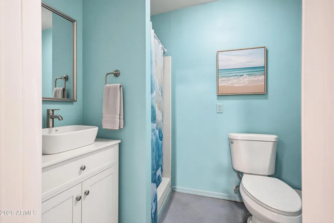
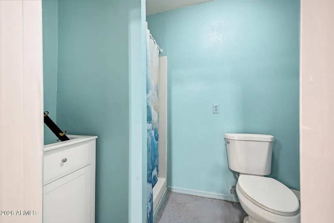
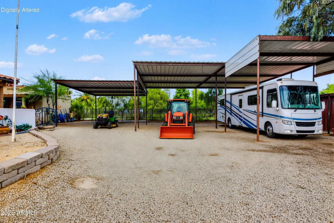
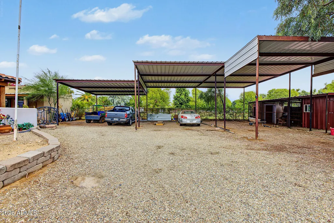
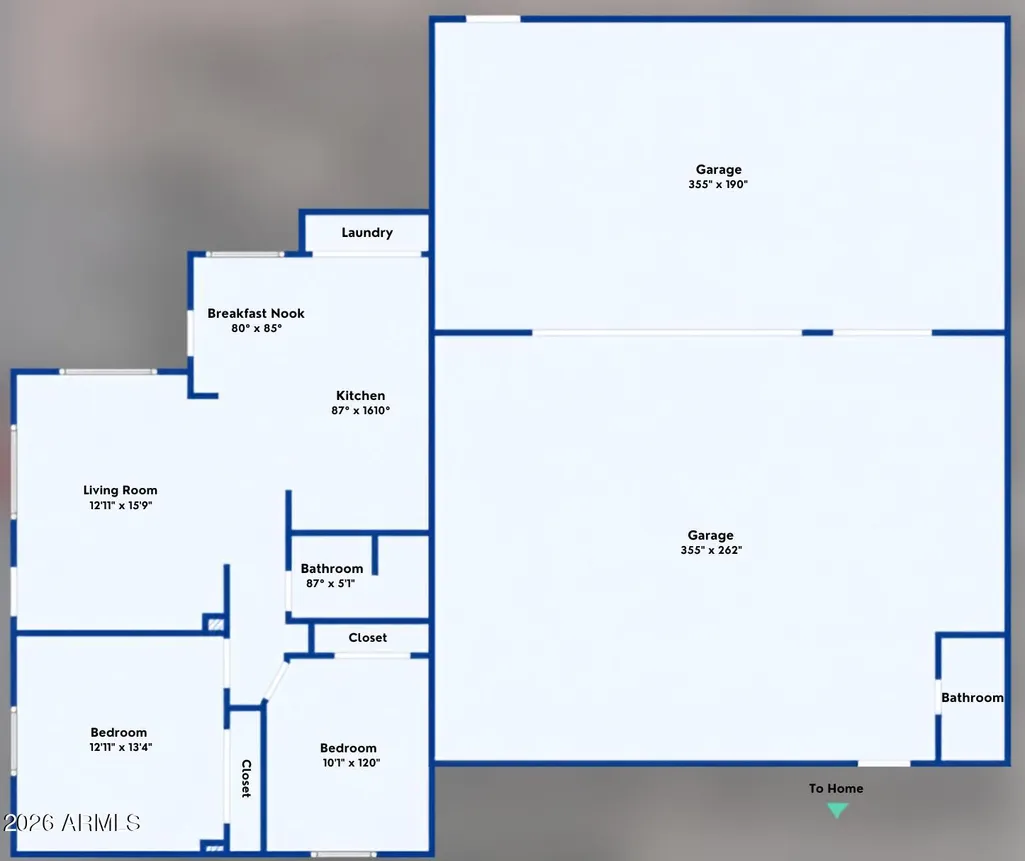
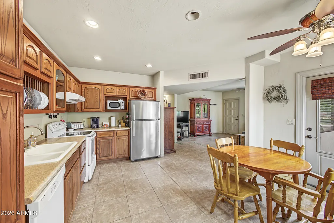
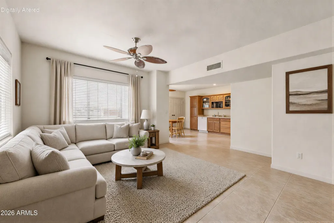
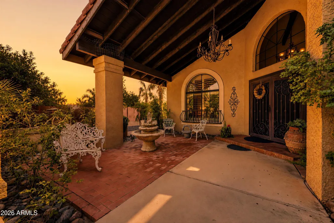
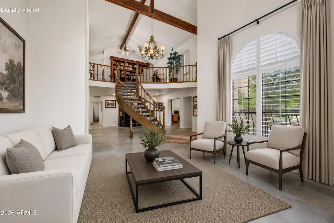
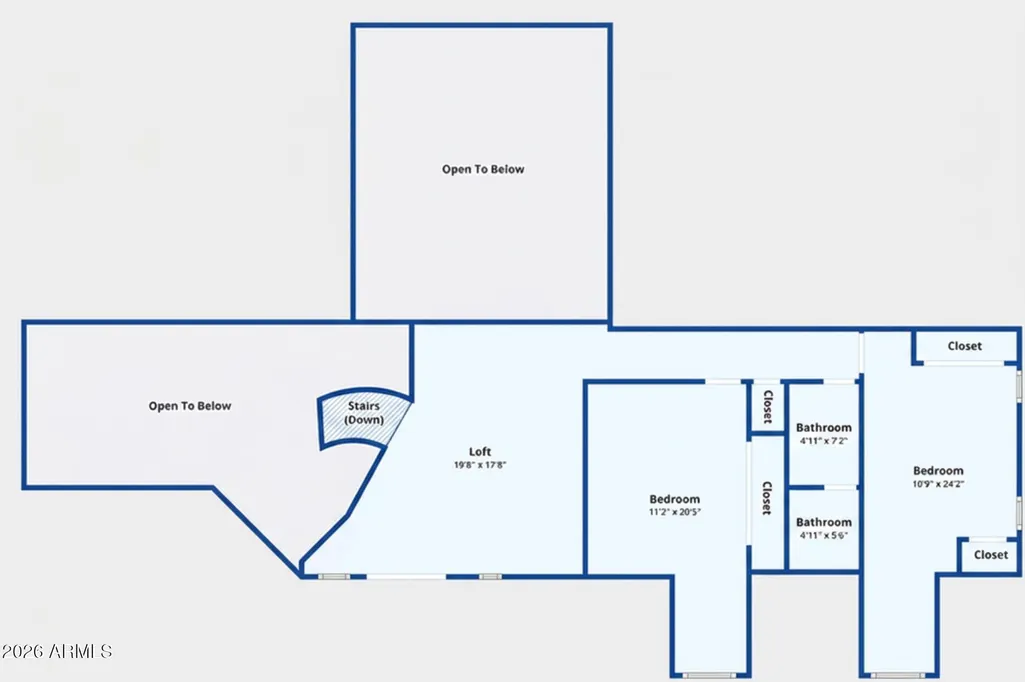
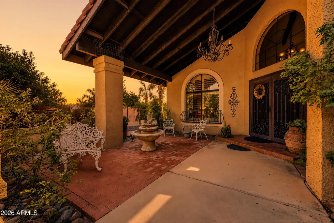
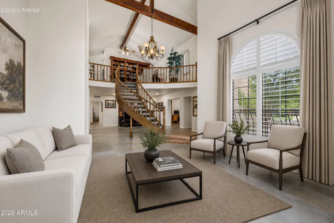
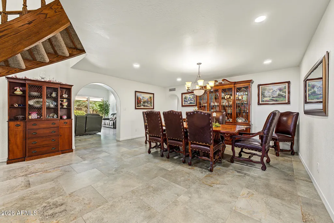
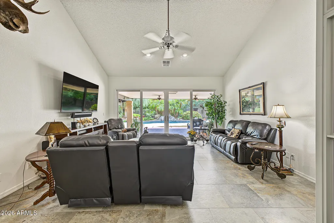
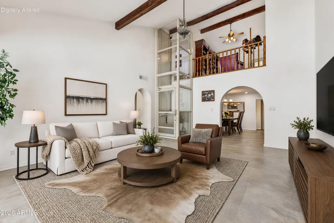
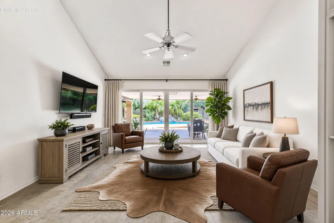
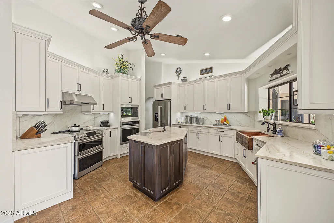
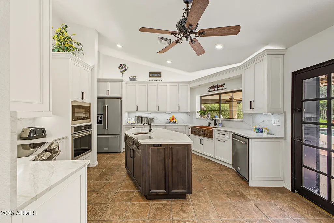
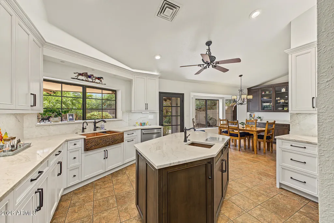
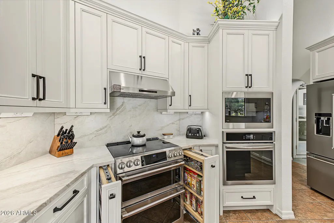
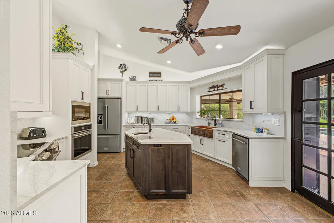
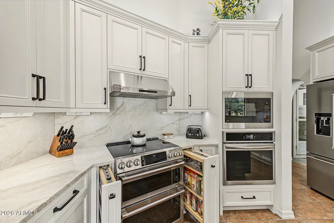
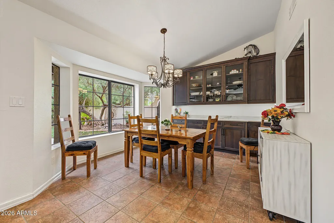
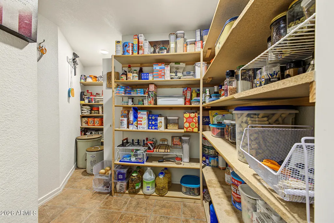
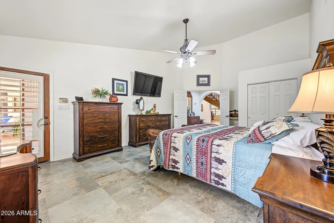
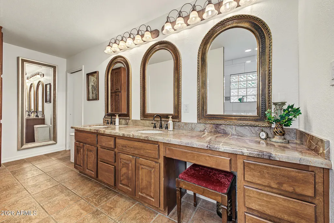
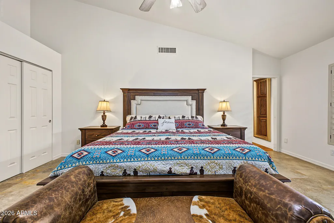
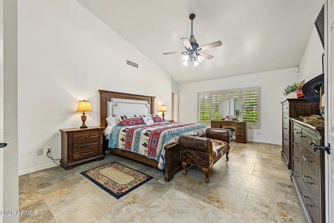
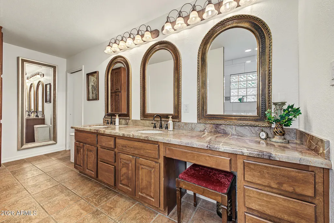
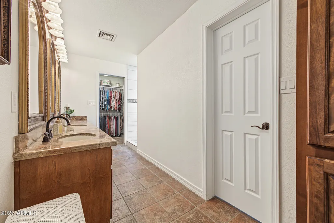
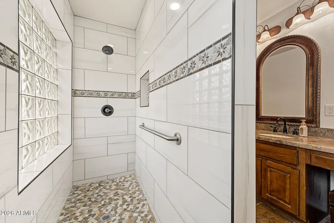
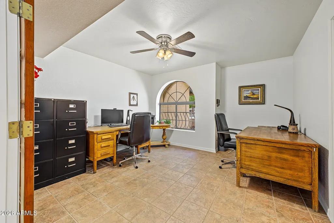
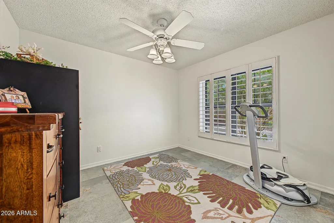
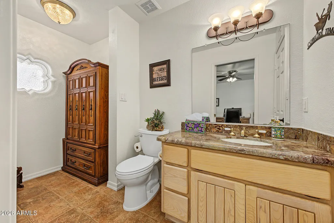
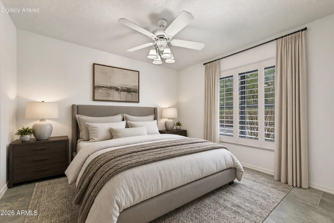
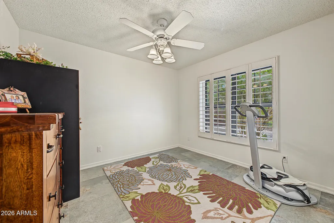
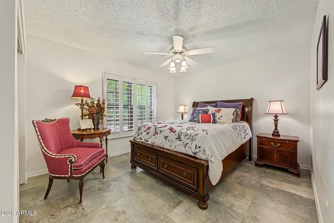
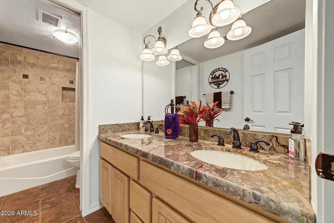
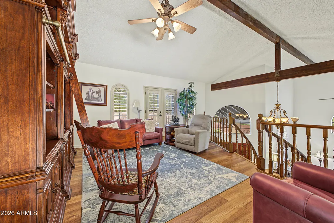
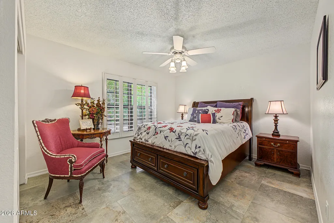
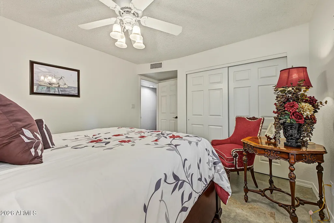
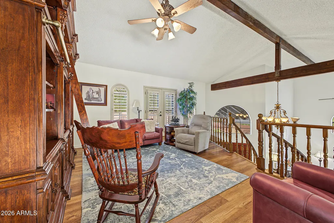
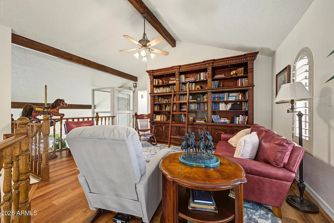
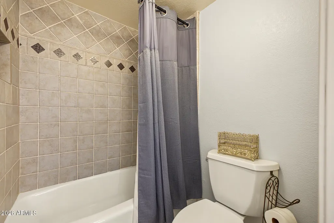
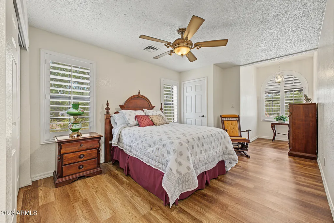
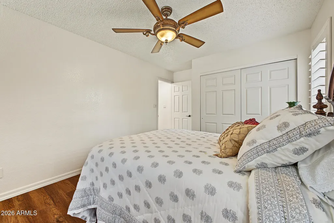
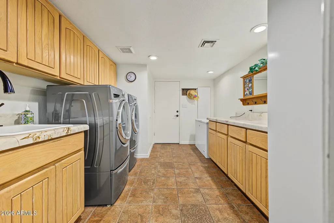
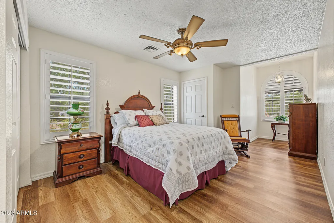
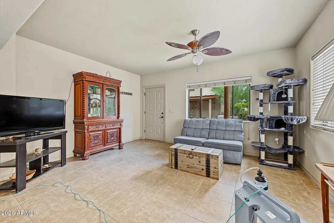
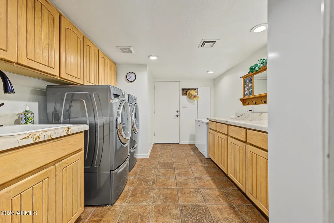
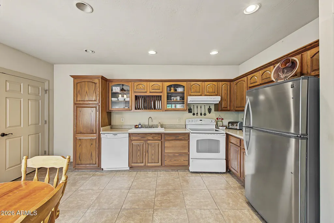
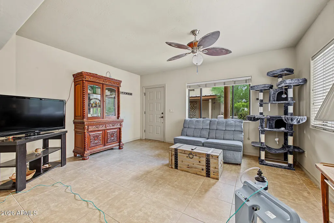
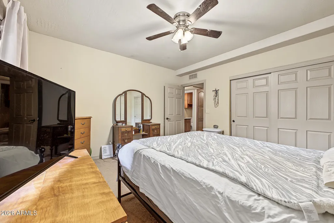
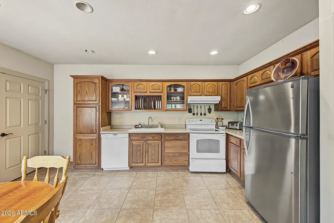
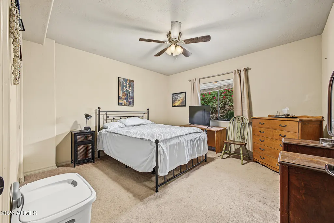
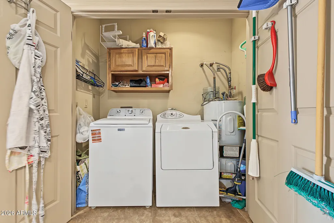
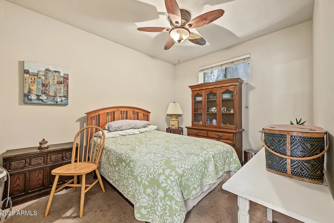
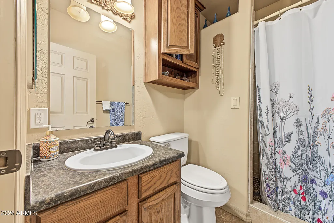
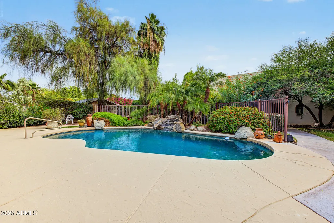
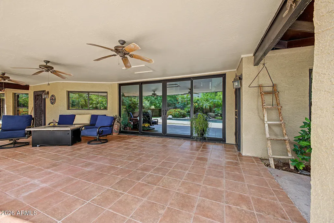
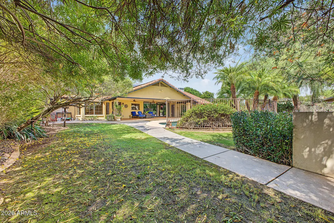
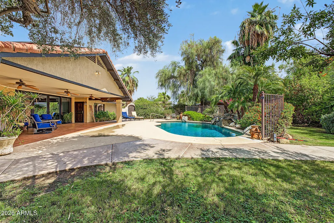
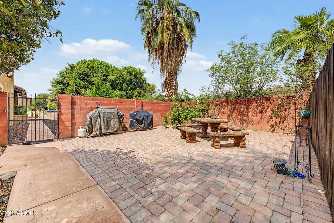
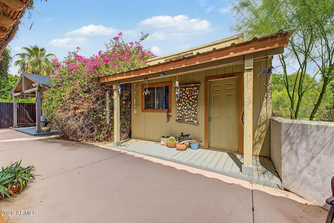
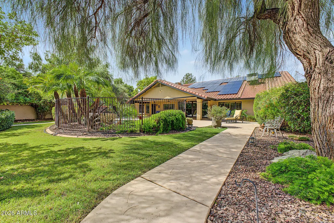
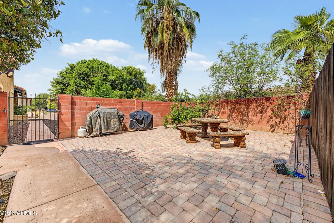
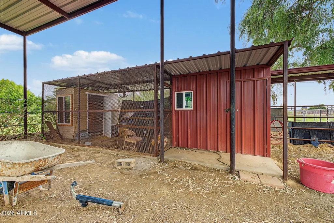
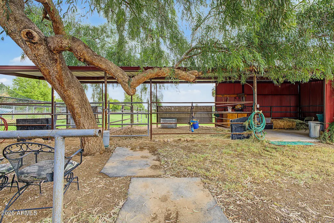
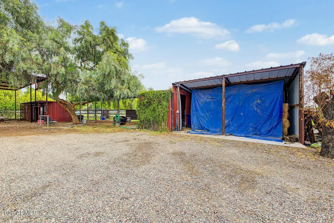
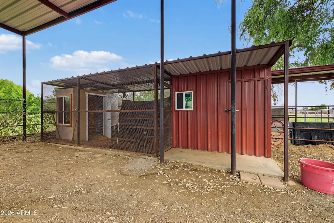
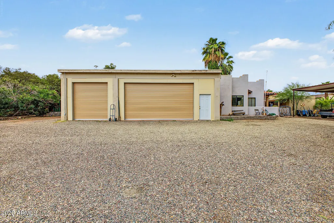
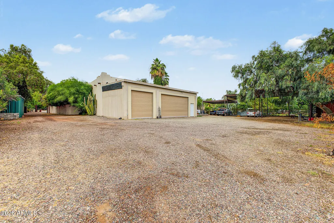
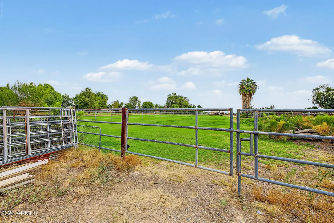
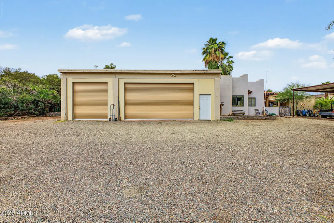
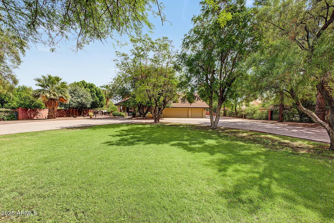
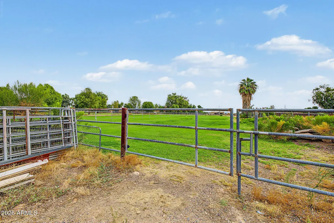
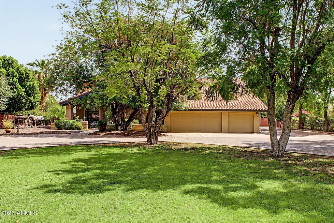
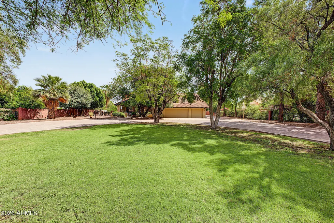
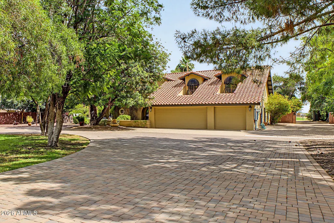
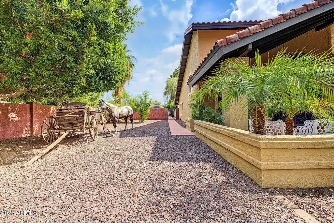
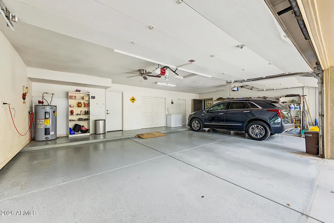
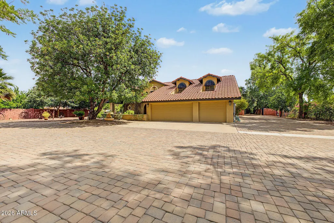
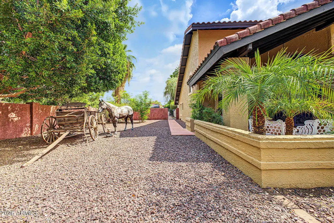
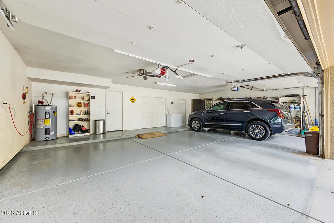
A truly one of a kind Waddell estate offering nearly 2 irrigated acres, a beautifully updated main residence, separate 1,200 sq ft guest house, incredible garage and RV accommodations, resort-style backyard and a complete horse setup, all with OWNED SOLAR! Designed for those who need room for horses, vehicles, toys, guests and entertaining, this unique property truly has it all. The main house features a beautifully '24 remodeled kitchen w/white shaker cabinetry, pull-out storage, solid stone quartz countertops, copper farmhouse sinks & high end Kinetico water system. Step outside to your own private retreat featuring a huge covered patio and sparkling pool with a real-rock waterfall, surrounded by custom iron gates and plenty of space to entertain. Main home features 5 bdrs + an office + a loft, 4 baths, a custom built elevator & walk deck off the loft. The separate 1,200 sq ft guest house offers exceptional flexibility with its own private patio, family room, full kitchen, dining nook, laundry, two bedrooms and full bathroom, ideal for extended family, guests or multigenerational living. Car collectors dream garage features car lift, evaporative cooling and a full bathroom with direct backyard/pool access, plus an enclosed garage addition, 6 car carport and approximately 34-ft RV carport. Equestrian amenities include 2 horse stalls with water and electric, three rail horse fencing, large irrigated pasture and a hay barn with approximately 3 ton capacity. Water & power at the chicken coop & horse stalls. Two storage sheds with electricity and custom iron security screens. With a private guest residence, resort-style backyard, extensive vehicle and RV accommodations, equestrian facilities and room to spread out, this is the kind of property that is increasingly hard to find in the West Valley. A truly special estate with the space and features to accommodate nearly any lifestyle.
| Elementary School | Middle School | High School |
|---|---|---|
| Belen Soto Elementary School | Belen Soto Elementary School | Canyon View High School |
| Price History | |
|---|---|
| 9/19/2026 | Listed $1,995,000 |
General Features
| Sewer | Septic in & Cnctd,Septic Tank |
|---|---|
| Heating | Solar,Forced Air,Electric |
| Cooling | Central Air,Ceiling Fan(s),Evaporative Cooling |
| Possession | By Agreement |
| Roof | Tile,Built-Up,Rolled/Hot Mop |
| HOA Fee | 240.0 |
| Garage Spaces | 10.0 |
| Association Fee Includes | Other (See Remarks) |
| Architectural Style | Other |
| Pool Features | Fenced |
| Construction Materials | Stucco,Painted,Block |
| Year Built | 1988 |
| View | Mountain(s) |
| Township | 2N |
| Property Subtype | Single Family Residence |
| Tax Year | 2025 |
| Ownership | Fee Simple |
| Assoc Fee Paid Per | Annually |
| County | Maricopa |
| New Construction | No |
| Property Type | Residential |
| HOA | Yes |
| Attached Garage | No |
| Energy Efficient | Solar Panels |
| Subdivision Name | ROMOLA 43 BLKS 4709-4715,4732-4747,4764-4771 |
| Possible Use | None |
| Green Water Conservation | Tankless Ht Wtr Heat |
| Other Structures | Workshop,Shed(s),Guest House |
| Special Listing Conditions | N/A |
| Status | Active |
| Directions | West on Glendale from Cotton,north on 173rd Ave,to property on right. |
| High School | Canyon View High School |
| City | Waddell |
| Disclosures | Agency Discl Req |
| Association Name | Clearwater Farms |
| High School District | Agua Fria Union High School District |
| Open Parking Spaces | 4.0 |
| Lot Size Units | Square Feet |
| Lot Size Square Feet | 79744.0 |
| Carport Spaces | 8.0 |
| Carport Y/N | No |
| Spa Features | None |
| Elementary School | Belen Soto Elementary School |
| Property Attached Y/N | No |
| Land Lease Y/N | No |
| Tax Annual Amount | 5098.0 |
| Home Warranty Y/N | No |
| Current Financing | Non Assumable |
| Middle/Junior High School | Belen Soto Elementary School |
| Lease Renewal Y/N | No |
| Lease Considered Y/N | No |
| Rent Control Y/N | No |
| Builder Name | Custom Block Home |
| Standard Status | Active |
| Occupancy Type | Owner |
| Elementary School District | Litchfield Elementary District |
| Tax Lot | 4752 |
| MobileHomeRemainsYN | No |
| New Financing: Conventional | True |
| Senior Community | No |
| New Financing: FHA | True |
| Ttl Monthly Fee Equiv | 20.0 |
| New Financing Cash | True |
| New Financing: VA | True |
| property sub type=N | True |
Interior Features
| Interior Amenities | Walk-in Pantry,Non-laminate Counter,Quartz Countertops,High Speed Internet,Double Vanity,Master Downstairs,Eat-in Kitchen,9+ Flat Ceilings,Central Vacuum,Elevator,Vaulted Ceiling(s),Kitchen Island,Pa |
|---|---|
| Flooring | Carpet,Vinyl,Tile,Wood |
| Total Stories | 2 |
| Air Conditioning Y/N | Yes |
| Heating Y/N | Yes |
| Window Features | Dual Pane |
| Fireplace Y/N | Yes |
| Laundry Features | Inside |
| Total Bedrooms | 8 |
| LivingAreaSource | Owner |
| Total Baths | 6 |
| Bedrooms Possible | 12 |
| Other_sp_Rooms_co_Family_sp_Room | True |
| Other_sp_Rooms_co_Guest_sp_Qtrs_hyphen_Sep_sp_Entrn | True |
| Other_sp_Rooms_co_BonusGame_sp_Room | True |
| Other_sp_Rooms_co_Loft | True |
| Other_sp_Rooms_co_Library_hyphen_Blt_hyphen_in_sp_Bkcse | True |
| Kitchen Island | True |
| Non-laminate Counter | True |
| Pantry | True |
| Reverse Osmosis | True |
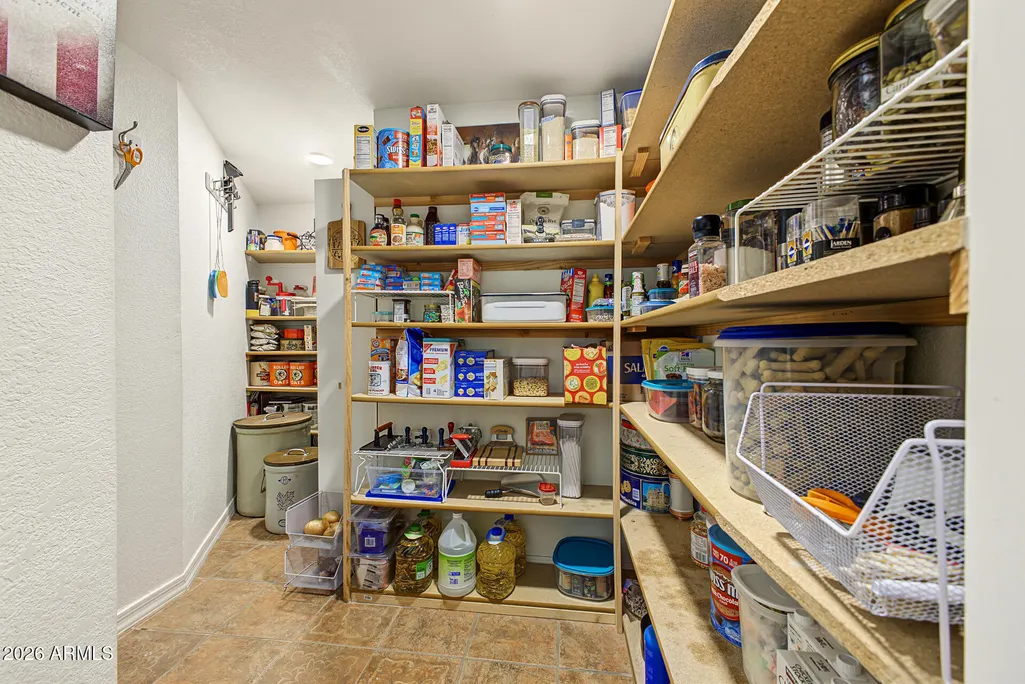
| Walk-in Pantry | True |
Exterior Features
| Model | Custom Block Home |
|---|---|
| Exterior Amenities | Balcony,Private Yard,Storage |
| Fencing | Block,Wrought Iron |
| Parking Features | Attached Garage,Detached Garage,Detached Carport,RV Access/Parking,RV Gated,Garage Door Opener,Extended Length Garage,Circular Driveway,Attch'd Gar Cabinets,Over Height Garage,Rear Vehicle Entry,Sepa |
| Lot Features | Sprinklers In Rear,Sprinklers In Front,Alley,Dirt Back,Gravel/Stone Front,Gravel/Stone Back,Grass Front,Grass Back,Auto Timer H2O Front,Auto Timer H2O Back,Irrigation Back |
| Water Source | Pvt Water Company |
| Lot Size Area | 79744.0 |
| Spa | No |
| Lot Size Acres | 1.83 |
| Road Surface Type | Paved,Concrete |
| Lot Size Source | Assessor |
| Waterfront Y/N | No |
| Covered Spaces | 18.0 |
| Crops Included Y/N | No |
| Road Responsibility | County Maintained Road |
| Horse Y/N | Yes |
| Horse Amenities | Auto Water,Bridle Path Access,Stall |
| Irrigation Water Rights Y/N | No |
Amenities
- Foreclosure
- Views
- Short Sale
- New Construction
- Adult 55+
- Lease To Own
- No HOA Fees
- Furnished
- Primary On Main
- Air Conditioning
- Seller Finance
- Green
- Fixer Upper
- Horse
- Golf
- Fireplace
- Deck
- Garage
- Basement
- Pool
Property vs Single Family Average in 85355
Price
Taxes
Year Built
 © 2026 Arizona Regional Multiple Listing Service, Inc. All rights reserved. All information should be verified by the recipient and none is guaranteed as accurate by ARMLS. Information deemed to be reliable but not guaranteed. Listing broker has attempted to offer accurate data, but buyers are advised to confirm all items. Only IDX residential listings are displayed on this site. The information being provided is for consumers' personal, non-commercial use and may not be used for any purpose
 The information being provided by Western Arizona Realtor Data Exchange is for the consumer's personal, non-commercial use and may not be used for any purpose other than to identify prospective properties consumer may be interested in purchasing. Any information relating to real estate for sale referenced on this web site comes from the Internet Data Exchange (IDX) program of the Western Arizona Realtor Data Exchange. Realty ONE Group Mountain Desert - Phoenix is not a Multiple Listing Service (MLS),
